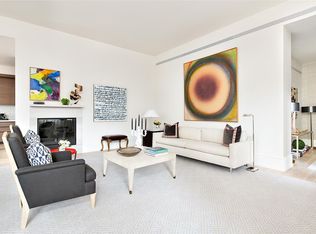
This stunning 37.5'-wide duplex condominium is a meticulously modern addition to the Vaux Mansion, an original masterwork by co-designer of Central Park, Calvert Vaux. A grand five-bedroom, five-bath apartment comprised of approximately 4,639 interior square feet with a magnificent custom-planted 2,466 square foot private garden, this home is located in the heart of Greenwich Village at 215 Sullivan Street, and features a private residential entrance and a 605-square-foot cellar with deeded underground parking and separate storage. A private entry vestibule conceived by landscape architect Edmund Hollander leads to the double-height entry foyer of this home. The impressive corner great room beyond includes a gas fireplace with stone surround and mantle, a wet bar and three sets of double doors leading to the outdoors. Painstakingly upgraded with a series of handsome Russian River Birch trees and other mature plantings, the garden boasts a full outdoor chef's kitchen and separate fire pit area for spectacular outdoor entertaining. Adjacent to the Great Room, the kitchen is appointed with Molteni light elm cabinetry, a striking Calacatta Gold marble center island, and features top-of-the-line appliances by Sub-Zero, Miele, and Bosch, in addition to a retractable wall of frosted glass panels that close to facilitate formal entertaining. A media room and secondary bedroom with bathroom complete this level. Upstairs, a gracious master suite with double exposures includes a walk-in Poliform and several secondary closets, and a luxurious master bath with double vanity, separate stall shower, and a private water closet. Three additional bedroom suites each include a walk-in closet and en suite bath. A large utility room with a sink and side-by-side LG washer and vented dryer completes this level. Additional features of this apartment include: a private elevator with access to all levels, custom Lutron control design, and a whole home Crestron lighting, security and A/V system, with speakers and televisions delivered in place. The Building 215 Sullivan Street is a full-service condominium attended by a 24-hour doorman--building amenities include a fitness center, children's playroom, residents' lounge and bicycle storage. Located at the heart of Greenwich Village, 215 Sullivan is a block and a half from the newly renovated Washington Square Park, and a short walk from lower Fifth Avenue and the West Village-surrounded by many of Manhattan's most treasured restaurants and businesses. Originally built in 1910 as Calvert Vaux's Children's Aid Society building, 215 Sullivan Street was transformed by Broad Street Development into a 25-unit condominium residence in 2014. The converted 7-story structure was redesigned by Rawlings Architects, with interiors by Eric Cohler and landscape design by Edmund Hollander. The original Victorian-Gothic building received landmark status in 2013 when the South Village Historic District, a 240-building, 13-block section of Greenwich Village, was created.
This property is not currently displayed as for sale or rent on Zillow. This may be different from what's on other websites or public sources.