Spacious 3 Bedroom Home with Pool & Tennis Amenities Available Now!
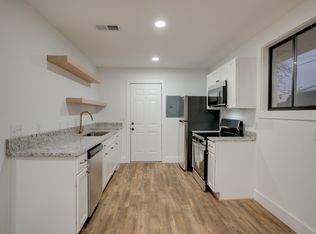
Welcome home to 215 Summit Ridge Drive, Nashville, TN! This beautifully maintained 2-bedroom, 2.5-bathroom home offers a functional layout designed for comfortable everyday living. The kitchen features granite countertops, stainless steel appliances. A spacious floor plan provides the perfect balance of open living areas and private bedrooms, while the washer and dryer are included for your convenience.
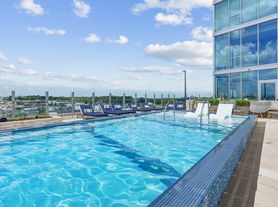
Step outside to enjoy the backyard, ideal for relaxing, entertaining, or enjoying time outdoors. Located in a desirable community, you'll also have access to fantastic HOA amenities including a swimming pool and tennis courts. Conveniently situated near shopping, dining, schools, and major interstates, this home offers the perfect combination of comfort and accessibility.
Available Now! Don't miss your opportunity to make this wonderful Nashville home yours.
Rental Requirements:
Security deposit equal to one month's rent.
Income must be at least 3 times the monthly rent.
Minimum credit score of 650 preferred.
$55 application fee per applicant (18 years and older).
Background, credit, and eviction screening required.
Pets considered on a case-by-case basis with a refundable pet deposit.
Non-smoking property.
Proof of renter's insurance required prior to move-in.
Resident Benefit package offered.
- tenant may paint residence with approved color from owner and done to professional grade quality.
Zoned Schools (Tenant to Verify):
Julia Green Elementary School
John T. Moore Middle School
Hillsboro High School
Apartment for rent
Apartment
Available now
Cats, dogs OK
Air conditioner, central air
In unit laundry
1 Attached garage space parking
Forced air
What's special
Stainless steel appliancesKitchen features granite countertopsSpacious floor plan
- 88 days |
- -- |
- -- |
Zillow last checked:
Listing updated:
Travel times

Let’s turn your rent into credit progress
Build credit history with every on-time payment and get credit for the payment you’re already making.
Facts & features
Interior
Bedrooms & bathrooms
- Bedrooms: 2
- Bathrooms: 3
- Full bathrooms: 2
- 1/2 bathrooms: 1
Rooms
- Room types: Breakfast Nook, Dining Room, Family Room, Laundry Room
Heating
- Forced Air
Cooling
- Air Conditioner, Central Air
Appliances
- Included: Dishwasher, Dryer, Microwave Oven, Range Oven, Refrigerator, Washer
- Laundry: In Unit
Features
- Ceiling Fan(s), Storage
Interior area
- Total interior livable area: 1,298 sqft
Property
Parking
- Total spaces: 1
- Parking features: Attached, Garage
- Has attached garage: Yes
- Details: Contact manager
Features
- Patio & porch: Deck, Patio
- Exterior features: Balcony, Tennis Court(s)
- Pool features: Pool
Details
- Additional structures: Garage(s), Tennis Court(s)
- Parcel number: 131050B21500CO
Construction
Type & style
- Home type: Apartment
- Property subtype: Apartment
Building
Management
- Pets allowed: Yes
Community & HOA
Community
- Features: Pool, Smoke Free, Tennis Court(s)
HOA
- Amenities included: Tennis Court(s)
Location
- Region: Nashville
Financial & listing details
- Lease term: Deposit: 2195
Price history
| Date | Event | Price |
|---|---|---|
| 8/27/2026 | Price change | $2,195-4.4%$2/sqft |
Source: Zillow Rentals Report a problem | ||
| 7/27/2026 | Price change | $2,295-2.3%$2/sqft |
Source: Zillow Rentals Report a problem | ||
| 7/9/2026 | Listed for rent | $2,350+6.8%$2/sqft |
Source: Zillow Rentals Report a problem | ||
| 6/9/2025 | Listing removed | $2,200$2/sqft |
Source: Zillow Rentals Report a problem | ||
| 5/19/2025 | Listed for rent | $2,200+131.6%$2/sqft |
Source: Zillow Rentals Report a problem | ||
| 9/14/2016 | Sold | $199,900$154/sqft |
Source: Public Record Report a problem | ||
| 7/27/2016 | Pending sale | $199,900$154/sqft |
Source: Fridrich & Clark Realty #1746758 Report a problem | ||
| 7/22/2016 | Price change | $199,900-4.8%$154/sqft |
Source: Fridrich & Clark Realty #1746758 Report a problem | ||
| 7/11/2016 | Listed for sale | $210,000+19%$162/sqft |
Source: Fridrich & Clark Realty #1746758 Report a problem | ||
| 1/7/2016 | Listing removed | $950$1/sqft |
Source: Fridrich & Clark Realty, LLC Report a problem | ||
| 1/4/2016 | Listed for rent | $950+35.7%$1/sqft |
Source: Owner Report a problem | ||
| 7/15/2015 | Sold | $176,500$136/sqft |
Source: Public Record Report a problem | ||
| 7/11/2015 | Listing removed | $700$1/sqft |
Source: Owner Report a problem | ||
| 7/10/2015 | Listed for rent | $700$1/sqft |
Source: Owner Report a problem | ||
| 5/16/2015 | Listed for sale | $176,500+7%$136/sqft |
Source: TheDailyClassifieds.Com #1634655 Report a problem | ||
| 8/5/2011 | Listing removed | $164,900$127/sqft |
Source: Pilkerton Realtors #1280079 Report a problem | ||
| 6/18/2011 | Price change | $164,900-2.9%$127/sqft |
Source: Pilkerton Realtors #1280079 Report a problem | ||
| 1/18/2011 | Listed for sale | $169,900+35.9%$131/sqft |
Source: Embark Real Estate Services, LLC #1243202 Report a problem | ||
| 8/16/2004 | Sold | $125,000+20.3%$96/sqft |
Source: Public Record Report a problem | ||
| 10/16/2001 | Sold | $103,900+48.4%$80/sqft |
Source: Public Record Report a problem | ||
| 5/26/1995 | Sold | $70,000$54/sqft |
Source: Public Record Report a problem | ||