Skip main navigation
Sold for $477,000
  • $477,000

    215 Talon Ct, Taylors, SC 29687

    5beds
    3,378sqft
    Single Family Residence, Residential
    Built in 2017
    7,840.8 Square Feet Lot
    $483,800 Zestimate®
    $141/sqft
    $3,121 Estimated rent

    Home value

    $483,800

    $450,000 - $518,000

    $3,121/mo

    Zestimate® history
    Loading
    Loading...

    Owner options

    List your home for rent

    $3,121/mo

    Rent Zestimate®

    Find your next renter with Zillow Rental Manager. Plus, with online applications, you can quickly screen prospective tenants – for free.

    Learn more

    $3,121/mo

    Rent Zestimate®

    Refinance and save

    $2,770/mo

    Est. payment

    Refinancing to a lower rate could help reduce your monthly payments and save thousands over the life of the loan.

    See today's rates

    $2,770/mo

    Est. payment

    Explore your selling options

    Work with a Zillow partner agent

    Leverage their expertise and Zillow's premium Showcase listings to get your home seen by more buyers.

    Get started

    List with your own agent

    Get your home in front of millions of buyers by listing it on Zillow.

    Learn how to do it

    Sell it yourself

    Take full control of how buyers see your home on Zillow by listing For Sale by Owner (FSBO).

    List your home

    What's special

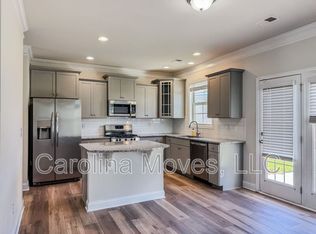
    Spacious kitchenQuiet cul-de-sacCharming curb appealBackyard barbecuesGenerously sized bedroomsOpen light-filled layout
    Welcome to 215 Talon Court – Spacious, Stylish, and Situated in One of Taylors’ Most Desirable Communities! This beautifully cared-for 5-bedroom, 3.5-bath home provides the perfect blend of comfort, space, and thoughtful design—ideal for growing families, multigenerational living, or anyone who loves to entertain. Tucked into a quiet cul-de-sac in a welcoming neighborhood, this home greets you with charming curb appeal and a warm, inviting interior that immediately feels like home. Step inside to find an open, light-filled layout with flexible living spaces, a spacious kitchen perfect for gatherings, and plenty of room for both relaxing and hosting. The primary suite is conveniently located on the main floor and features a large walk-in closet and luxurious en-suite bath. Upstairs, you'll find four additional generously sized bedrooms and two full baths, creating the perfect setup for guests, family, or work-from-home needs. From cozy evenings in the living room to backyard barbecues and everything in between, this home checks all the boxes. And while it’s been lovingly maintained and thoughtfully upgraded, the only reason the seller is moving is due to a job relocation—making this a wonderful opportunity for the next owner. Highlights Include: 5 Bedrooms | 3.5 Bathrooms Main-level primary suite Open-concept floor plan with great natural light Cul-de-sac location in a peaceful, established community Just minutes to schools, shopping, dining, and downtown Greenville If you’ve been searching for a home with room to grow, thoughtful design, and a welcoming feel, 215 Talon Ct is one you won’t want to miss. Schedule your private showing today and imagine your next chapter unfolding in Taylors!

    Zillow last checked:

    Listing updated:

    Listed by:

    Adam Taylor 864-981-0222,

    Keller Williams Greenville Central

    Bought with:

    Shera Rozzano

    BHHS C.Dan Joyner-Woodruff Rd

    Source: Greater Greenville AOR,MLS#: 1556820MLS Logo

    Facts & features

    Interior

    Bedrooms & bathrooms
    • Bedrooms: 5
    • Bathrooms: 4
    • Full bathrooms: 3
    • 1/2 bathrooms: 1
    • Main level bathrooms: 1
    • Main level bedrooms: 1
    Primary bedroom
    • Area: 272
    • Dimensions: 17 x 16
    Bedroom 2
    • Area: 168
    • Dimensions: 14 x 12
    Bedroom 3
    • Area: 240
    • Dimensions: 16 x 15
    Bedroom 4
    • Area: 210
    • Dimensions: 15 x 14
    Bedroom 5
    • Area: 195
    • Dimensions: 15 x 13
    Primary bathroom
    • Features: Double Sink, Full Bath, Shower Only, Walk-In Closet(s)
    • Level: Main
    Dining room
    • Area: 132
    • Dimensions: 12 x 11
    Family room
    • Area: 361
    • Dimensions: 19 x 19
    Kitchen
    • Area: 180
    • Dimensions: 15 x 12
    Living room
    • Area: 156
    • Dimensions: 13 x 12
    Heating
    • Forced Air, Natural Gas
    Cooling
    • Central Air
    Appliances
    • Included: Gas Cooktop, Dishwasher, Disposal, Oven, Refrigerator, Microwave, Gas Water Heater
    • Laundry: 1st Floor, Walk-in, Laundry Room
    Features
    • High Ceilings, Ceiling Fan(s), Ceiling Smooth, Tray Ceiling(s), Granite Counters, Countertops-Solid Surface, Open Floorplan
    • Flooring: Carpet, Ceramic Tile, Wood, Vinyl
    • Windows: Tilt Out Windows, Vinyl/Aluminum Trim, Insulated Windows, Window Treatments
    • Basement: None
    • Attic: Pull Down Stairs,Storage
    • Number of fireplaces: 1
    • Fireplace features: Gas Log
    Interior area
    • Total structure area: 3,190
    • Total interior livable area: 3,378 sqft

    Property

    Parking
    • Total spaces: 2
    • Parking features: Attached, Garage Door Opener, Concrete
    • Attached garage spaces: 2
    • Has uncovered spaces: Yes
    Features
    • Levels: Two
    • Stories: 2
    • Patio & porch: Patio, Front Porch
    • Fencing: Fenced
    Lot
    • Size: 7,840 sqft
    • Dimensions: 103 x 109 x 40 x 110
    • Features: Sprklr In Grnd-Full Yard, 1/2 Acre or Less
    • Topography: Level
    Details
    • Parcel number: 0538.2801035.00

    Construction

    Type & style
    • Home type: SingleFamily
    • Architectural style: Traditional
    • Property subtype: Single Family Residence, Residential
    Materials
    • Concrete, Hardboard Siding, Stone
    • Foundation: Slab
    • Roof: Architectural
    Condition
    • Year built: 2017

    Utilities & green energy

    • Sewer: Public Sewer
    • Water: Public
    • Utilities for property: Cable Available

    Community & neighborhood

    Community
    • Community features: Common Areas, Street Lights, Recreational Path, Sidewalks
    Location
    • Region: Taylors
    • Subdivision: Eagles Glen

    Price history

    DateEventPrice
    6/6/2025Sold$477,000+0.4%$141/sqft
    Source: Greater Greenville AOR #1556820 Report a problem
    5/11/2025Contingent$475,000$141/sqft
    Source: Greater Greenville AOR #1556820 Report a problem
    5/9/2025Listed for sale$475,000+2.2%$141/sqft
    Source: Greater Greenville AOR #1556820 Report a problem
    11/25/2024Sold$465,000-2.1%$138/sqft
    Source: Greater Greenville AOR #1539707 Report a problem
    11/4/2024Contingent$475,000$141/sqft
    Source: Greater Greenville AOR #1539707 Report a problem
    10/15/2024Listed for sale$475,000+53.2%$141/sqft
    Source: Greater Greenville AOR #1539707 Report a problem
    8/11/2021Listing removed--
    Source: Zillow Rental Manager Report a problem
    8/5/2021Listed for rent$2,800$1/sqft
    Source: Zillow Rental Manager Report a problem
    1/17/2018Sold$309,990$92/sqft
    Source: Greater Greenville AOR #1353554 Report a problem

    Public tax history

    YearProperty taxesTax assessment
    2024$6,639 +0.9%$304,130
    2023$6,583 +6.7%$304,130
    2022$6,172 -3.5%$304,130
    2021$6,394 +119.8%$304,130 -7.5%
    2020$2,910 +1.1%$328,950
    2019$2,877 -59%$328,950
    2018$7,022 $328,950

    Find assessor info on the county website

    Neighborhood: 29687

    Nearby schools

    GreatSchools rating
    Schools provided by the listing agent
    • Elementary: Brushy Creek
    • Middle: Northwood
    • High: Eastside

    Source: Greater Greenville AOR. This data may not be complete. We recommend contacting the local school district to confirm school assignments for this home.

    Get a cash offer in 3 minutes
    Find out how much your home could sell for in as little as 3 minutes with a no-obligation cash offer.
    Estimated market value
    $483,800
    Get a cash offer in 3 minutes
    Find out how much your home could sell for in as little as 3 minutes with a no-obligation cash offer.
    Estimated market value
    $483,800