Skip main navigation
Sold for $465,000
  • $465,000

    218 Talon Ct, Taylors, SC 29687

    4beds
    3,210sqft
    Single Family Residence, Residential
    Built in 2017
    6,969.6 Square Feet Lot
    $514,900 Zestimate®
    $145/sqft
    $2,996 Estimated rent

    Home value

    $514,900

    $489,000 - $546,000

    $2,996/mo

    Zestimate® history
    Loading
    Loading...

    Owner options

    List your home for rent

    $2,996/mo

    Rent Zestimate®

    Find your next renter with Zillow Rental Manager. Plus, with online applications, you can quickly screen prospective tenants – for free.

    Learn more

    $2,996/mo

    Rent Zestimate®

    Refinance and save

    $2,693/mo

    Est. payment

    Refinancing to a lower rate could help reduce your monthly payments and save thousands over the life of the loan.

    See today's rates

    $2,693/mo

    Est. payment

    Explore your selling options

    Work with a Zillow partner agent

    Leverage their expertise and Zillow's premium Showcase listings to get your home seen by more buyers.

    Get started

    List with your own agent

    Get your home in front of millions of buyers by listing it on Zillow.

    Learn how to do it

    Sell it yourself

    Take full control of how buyers see your home on Zillow by listing For Sale by Owner (FSBO).

    List your home

    What's special

    Private living quartersGranite counter topsTimeless subway tile backsplashFully fenced private backyardBench seatingLarge front porchHalf bath

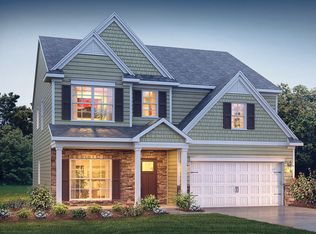
    Don't miss out on this 4 bed/3.5 bath home featuring a large front porch with a custom front door and custom outdoor lighting. As you enter from the spacious covered porch into the two-story foyer you will feel at home. The open Kitchen features granite countertops, a peninsula for five or more bar stools, custom painted cabinets, timeless subway tile backsplash, under cabinet lighting, walk-in pantry, gas cooktop, and large breakfast area. The sunny breakfast area has French doors that access the covered patio and backyard. To the left of the foyer is a dining room or home office. To the right of the foyer is a walk-in laundry room, half bath for guests, and garage access. Rounding out the first floor is the spacious primary suite with trey ceiling, recessed lighting, his and her sinks, granite counter tops, large tile surround shower with bench seating, private water closet, and large walk-in closet. As you move upstairs to the private living quarters you find a loft area perfect for a sitting area as well as 4 additional bedrooms (one of which could serve as a giant bonus room) Two of the bedrooms share a Jack and Jill bathroom with private granite vanities and separate walk-in closets. The 3rd bedroom has access to a hall bath with granite countertops and tub/shower combination. The 5th bedroom/ bonus room features double doors to close for privacy as well as a giant walk-in closet. There is plenty of room for a pool table or ping pong table as well as a theater area! Your outdoor living space features a covered patio for grilling or outdoor dining as well as a fully fenced private backyard with double gates leading out to the front yard. Other features include newer paint, kitchen hardware, hardwoods through the downstairs living space, two-inch blinds, ceiling fans and recessed lighting throughout the home. Schedule your showing today!!

    Zillow last checked:

    Listing updated:

    Listed by:

    Steve Babb 864-304-3243,

    Coldwell Banker Caine/Williams

    Bought with:

    Alex Galloway

    Griffin Fine Real Estate

    Source: Greater Greenville AOR,MLS#: 1509886MLS Logo

    Facts & features

    Interior

    Bedrooms & bathrooms
    • Bedrooms: 4
    • Bathrooms: 4
    • Full bathrooms: 3
    • 1/2 bathrooms: 1
    • Main level bathrooms: 1
    • Main level bedrooms: 1
    Primary bedroom
    • Area: 270
    • Dimensions: 18 x 15
    Bedroom 2
    • Area: 182
    • Dimensions: 14 x 13
    Bedroom 3
    • Area: 168
    • Dimensions: 14 x 12
    Bedroom 4
    • Area: 192
    • Dimensions: 16 x 12
    Primary bathroom
    • Features: Double Sink, Full Bath, Shower Only, Shower-Separate, Walk-In Closet(s)
    • Level: Main
    Dining room
    • Area: 143
    • Dimensions: 13 x 11
    Kitchen
    • Area: 32
    • Dimensions: 2 x 16
    Office
    • Area: 288
    • Dimensions: 16 x 18
    Bonus room
    • Area: 405
    • Dimensions: 27 x 15
    Den
    • Area: 288
    • Dimensions: 16 x 18
    Heating
    • Forced Air, Natural Gas
    Cooling
    • Central Air, Electric
    Appliances
    • Included: Dishwasher, Disposal, Free-Standing Gas Range, Refrigerator, Microwave, Gas Water Heater
    • Laundry: 1st Floor, Walk-in, Electric Dryer Hookup, Laundry Room
    Features
    • 2 Story Foyer, High Ceilings, Ceiling Smooth, Tray Ceiling(s), Granite Counters, Walk-In Closet(s), Pantry
    • Flooring: Carpet, Ceramic Tile, Wood, Luxury Vinyl
    • Windows: Tilt Out Windows, Window Treatments
    • Basement: None
    • Attic: Pull Down Stairs,Storage
    • Number of fireplaces: 1
    • Fireplace features: Gas Log
    Interior area
    • Total structure area: 3,210
    • Total interior livable area: 3,210 sqft

    Property

    Parking
    • Total spaces: 2
    • Parking features: Attached, Concrete
    • Attached garage spaces: 2
    • Has uncovered spaces: Yes
    Features
    • Levels: Two
    • Stories: 2
    • Patio & porch: Patio, Front Porch, Rear Porch
    • Fencing: Fenced
    Lot
    • Size: 6,969 sqft
    • Dimensions: 62 x 115 x 62 x 115
    • Features: Sidewalk, Sprklr In Grnd-Full Yard, 1/2 Acre or Less
    • Topography: Level
    Details
    • Parcel number: 0538.2801023.00

    Construction

    Type & style
    • Home type: SingleFamily
    • Architectural style: Traditional,Craftsman
    • Property subtype: Single Family Residence, Residential
    Materials
    • Hardboard Siding
    • Foundation: Slab
    • Roof: Architectural
    Condition
    • Year built: 2017

    Utilities & green energy

    • Sewer: Public Sewer
    • Water: Public
    • Utilities for property: Cable Available, Underground Utilities

    Community & neighborhood

    Security
    • Security features: Smoke Detector(s)
    Community
    • Community features: Sidewalks
    Location
    • Region: Taylors
    • Subdivision: Eagles Glen

    Price history

    DateEventPrice
    12/6/2023Sold$465,000-2.1%$145/sqft
    Source: Greater Greenville AOR #1509886 Report a problem
    11/9/2023Pending sale$475,000$148/sqft
    Source: Greater Greenville AOR #1509886 Report a problem
    10/5/2023Price change$475,000-0.8%$148/sqft
    Source: Greater Greenville AOR #1509886 Report a problem
    9/7/2023Price change$479,000-4%$149/sqft
    Source: Greater Greenville AOR #1505360 Report a problem
    8/17/2023Price change$499,000-2.2%$155/sqft
    Source: Greater Greenville AOR #1505360 Report a problem
    8/9/2023Price change$510,000-1.9%$159/sqft
    Source: Greater Greenville AOR #1505360 Report a problem
    7/18/2023Listed for sale$520,000+48.6%$162/sqft
    Source: Greater Greenville AOR #1503604 Report a problem
    5/10/2021Sold$350,000-2.1%$109/sqft
    Source: Greater Greenville AOR #1439696 Report a problem
    3/20/2021Pending sale$357,500$111/sqft
    Source: Greater Greenville AOR #1439696 Report a problem
    3/17/2021Listed for sale$357,500+13.5%$111/sqft
    Source: Greater Greenville AOR #1439696 Report a problem
    5/28/2020Sold$315,000-3.1%$98/sqft
    Source: Greater Greenville AOR #1412537 Report a problem
    4/16/2020Pending sale$325,000$101/sqft
    Source: Keller Williams Grv Upst #1412537 Report a problem
    2/25/2020Price change$325,000-0.9%$101/sqft
    Source: Keller Williams Grv Upst #1412537 Report a problem
    1/3/2020Listed for sale$327,900$102/sqft
    Source: Keller Williams Grv Upst #1405091 Report a problem
    12/8/2019Pending sale$327,900$102/sqft
    Source: Keller Williams Grv Upst #1405091 Report a problem
    11/26/2019Price change$327,900-0.6%$102/sqft
    Source: Keller Williams Grv Upst #1405091 Report a problem
    11/1/2019Listed for sale$330,000+11.9%$103/sqft
    Source: Keller Williams Grv Upst #1405091 Report a problem
    7/27/2018Sold$294,900$92/sqft
    Source: Greater Greenville AOR #1363298 Report a problem

    Public tax history

    YearProperty taxesTax assessment
    2024$9,665 +33.2%$443,260 +32.1%
    2023$7,258 +6.7%$335,550
    2022$6,805 +172.4%$335,550 +13.7%
    2021$2,498 +18.9%$295,190 +1.2%
    2020$2,101 +1.2%$291,790
    2019$2,076 +14.8%$291,790 -9.6%
    2018$1,809 $322,660

    Find assessor info on the county website

    Neighborhood: 29687

    Nearby schools

    GreatSchools rating
    Schools provided by the listing agent
    • Elementary: Brushy Creek
    • Middle: Northwood
    • High: Eastside

    Source: Greater Greenville AOR. This data may not be complete. We recommend contacting the local school district to confirm school assignments for this home.

    Get a cash offer in 3 minutes
    Find out how much your home could sell for in as little as 3 minutes with a no-obligation cash offer.
    Estimated market value
    $514,900
    Get a cash offer in 3 minutes
    Find out how much your home could sell for in as little as 3 minutes with a no-obligation cash offer.
    Estimated market value
    $514,900