Skip main navigation
Sold for $1,020,000
  • $1,020,000

    215 Underwood St NW, Washington, DC 20012

    5beds
    2,458sqft
    Single Family Residence
    Built in 1925
    6,075 Square Feet Lot
    $1,013,600 Zestimate®
    $415/sqft
    $6,409 Estimated rent

    Home value

    $1,013,600

    $963,000 - $1.06M

    $6,409/mo

    Zestimate® history
    Loading
    Loading...

    Owner options

    List your home for rent

    $6,409/mo

    Rent Zestimate®

    Find your next renter with Zillow Rental Manager. Plus, with online applications, you can quickly screen prospective tenants – for free.

    Learn more

    $6,409/mo

    Rent Zestimate®

    Refinance and save

    $4,865/mo

    Est. payment

    Refinancing to a lower rate could help reduce your monthly payments and save thousands over the life of the loan.

    See today's rates

    $4,865/mo

    Est. payment

    Explore your selling options

    Work with a Zillow partner agent

    Leverage their expertise and Zillow's premium Showcase listings to get your home seen by more buyers.

    Get started

    List with your own agent

    Get your home in front of millions of buyers by listing it on Zillow.

    Learn how to do it

    Sell it yourself

    Take full control of how buyers see your home on Zillow by listing For Sale by Owner (FSBO).

    List your home

    What's special

    Flex spaceLarge play spaceOriginal hardwood floorsHuge yardEn-suite bathroomOpen kitchenEnsuite bath
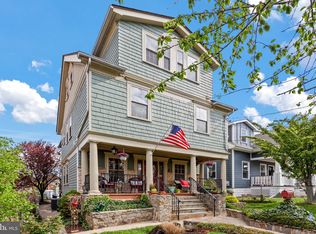
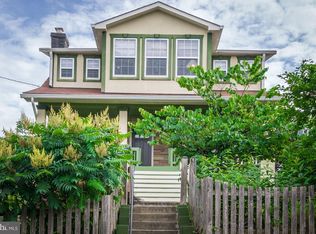
    Welcome to 215 Underwood Street NW in DC’s charming Takoma neighborhood. This beautifully expanded and updated craftsman bungalow features timeless updates throughout and plenty of outdoor living space. The south facing front porch brings you into the welcoming living room with original hardwood floors and a coffered ceiling. The living room flows into the dining room with open kitchen, perfect for hosting dinner parties. The kitchen is a chef’s dream featuring stainless steel appliances, double-oven, quartz countertops, and glass subway tile backsplash. Two bedrooms round out the main level which could be used as an office/study and guest room. You’ll also find an updated full bath on the main level. Upstairs, you’ll find new, plush carpet and three bedrooms. The large primary bedroom features a cathedral ceiling, ensuite bath, and a flex space for a second office, reading nook or yoga corner. The second bedroom could be used as a second primary bedroom and also features an en-suite bathroom. The third bedroom feels like an enchanted escape with the sweetest views of the neighborhood. The basement is finished with a kitchenette, full bath and large play space featuring a climbing wall. Tucked away you’ll find a secret room accessed from the storage space perfect for video games or a nightcap with friends. If you love to host, this is the backyard for you! There’s a huge deck as well as a huge yard perfect for relaxing and entertaining. The driveway is large enough for 2 cars and outlets perfectly located for adding an electric car charger. New Hardie Board siding, windows, doors and insulation in 2020. HVAC is dual zone. This location is second to none! Easily walk to the Takoma Recreation Center featuring indoor pool, tennis courts, baseball field, playground, and picnic area. Minutes to the Takoma Metro Station on the Red Line, groceries, shops, restaurants, The Parks at Walter Reed, and downtown Takoma Park. Everything you need is right in the neighborhood!

    Zillow last checked:

    Listing updated:

    Listed by:

    Kerri Murphy 202-770-6714,

    RLAH @properties

    Bought with:

    Don Bunuan

    Compass

    Jenn Smira, SP600505

    Compass

    Source: Bright MLS,MLS#: DCDC2214338MLS Logo

    Facts & features

    Interior

    Bedrooms & bathrooms
    • Bedrooms: 5
    • Bathrooms: 4
    • Full bathrooms: 4
    • Main level bathrooms: 1
    • Main level bedrooms: 2
    Primary bedroom
    • Level: Upper
    Bedroom 2
    • Level: Upper
    Bedroom 3
    • Level: Upper
    Bedroom 4
    • Level: Main
    Bedroom 5
    • Level: Main
    Heating
    • ENERGY STAR Qualified Equipment, Central, Zoned, Programmable Thermostat, Heat Pump, Forced Air, Electric, Natural Gas
    Cooling
    • Central Air, Electric
    Appliances
    • Included: Gas Water Heater
    • Laundry: Lower Level
    Features
    • 2nd Kitchen, Kitchen - Gourmet, Primary Bath(s), Walk-In Closet(s), 9'+ Ceilings, Cathedral Ceiling(s)
    • Flooring: Wood
    • Doors: ENERGY STAR Qualified Doors, Insulated, Sliding Glass
    • Windows: Energy Efficient, ENERGY STAR Qualified Windows, Low Emissivity Windows
    • Basement: English,Drainage System,Heated,Improved,Interior Entry,Exterior Entry,Partially Finished,Sump Pump,Walk-Out Access,Windows,Workshop
    • Number of fireplaces: 1
    Interior area
    • Total structure area: 2,558
    • Total interior livable area: 2,458 sqft
    • Finished area above ground: 1,742
    • Finished area below ground: 716

    Property

    Parking
    • Parking features: Driveway
    • Has uncovered spaces: Yes
    Accessibility
    • Accessibility features: None
    Features
    • Levels: Three
    • Stories: 3
    • Patio & porch: Deck, Patio, Porch
    • Exterior features: Play Area
    • Pool features: None
    • Fencing: Decorative,Full,Picket
    Lot
    • Size: 6,075 sqft
    • Features: Urban Land-Manor-Glenelg
    Details
    • Additional structures: Above Grade, Below Grade
    • Parcel number: 3345//0043
    • Zoning: R-1-B
    • Special conditions: Standard

    Construction

    Type & style
    • Home type: SingleFamily
    • Architectural style: Bungalow
    • Property subtype: Single Family Residence
    Materials
    • Cement Siding, HardiPlank Type, Blown-In Insulation
    • Foundation: Block
    Condition
    • New construction: No
    • Year built: 1925
    • Major remodel year: 1991

    Utilities & green energy

    • Sewer: Public Sewer
    • Water: Public
    Green energy
    • Energy efficient items: Appliances, HVAC
    • Water conservation: Low-Flow Fixtures, Water-Smart Landscaping

    Community & neighborhood

    Location
    • Region: Washington
    • Subdivision: Takoma

    Other

    Other facts
    • Listing agreement: Exclusive Right To Sell
    • Listing terms: Cash,Contract,Conventional,FHA,VA Loan
    • Ownership: Fee Simple

    Price history

    DateEventPrice
    11/21/2025Sold$1,020,000-7.3%$415/sqft
    Source: Bright MLS #DCDC2214338 Report a problem
    10/19/2025Contingent$1,100,000$448/sqft
    Source: Bright MLS #DCDC2214338 Report a problem
    9/4/2025Listed for sale$1,100,000+7.3%$448/sqft
    Source: Bright MLS #DCDC2214338 Report a problem
    6/5/2023Listing removed--
    Source: Bright MLS #DCDC518566 Report a problem
    6/9/2021Sold$1,025,000+15.3%$417/sqft
    Source: Public Record Report a problem
    5/5/2021Pending sale$889,000$362/sqft
    Source: Bright MLS #DCDC518566 Report a problem
    5/5/2021Listed for sale$889,000+196.3%$362/sqft
    Source: Bright MLS #DCDC518566 Report a problem
    1/20/2012Sold$300,000-33.2%$122/sqft
    Source: Public Record Report a problem
    4/26/2009Listing removed$449,000$183/sqft
    Source: Long and Foster Real Estate #DC6891031 Report a problem
    10/19/2008Listed for sale$449,000+125.6%$183/sqft
    Source: Long and Foster Real Estate #DC6891031 Report a problem
    9/5/2000Sold$199,000+28.4%$81/sqft
    Source: Public Record Report a problem
    11/5/1999Sold$155,000$63/sqft
    Source: Public Record Report a problem

    Public tax history

    YearProperty taxesTax assessment
    2025$5,480 +9.5%$956,890 +2.8%
    2024$5,004 +9.4%$930,510 +4.5%
    2023$4,572 +8.8%$890,800 +55.5%
    2022$4,202 +5.7%$573,010 +5.3%
    2021$3,976 +5.9%$544,060 +3.5%
    2020$3,754 +20.3%$525,650 +7.5%
    2018$3,120 +9.7%$489,160 +3.2%
    2017$2,843 +9.8%$474,030 +5.6%
    2016$2,590 +9.9%$448,740 +12.9%
    2015$2,357 +9.5%$397,430 +22.8%
    2014$2,153 +3.5%$323,510 +3.1%
    2013$2,080 -11.4%$313,750 -8.7%
    2012$2,347 $343,560
    2011$2,347 -28.1%$343,560 -10.5%
    2010$3,265 -7.5%$384,070 -7.5%
    2009$3,528 +12.9%$415,050 +16.8%
    2007$3,126 +17.9%$355,230 +23.2%
    2006$2,652 +22.4%$288,250 +27.7%
    2005$2,167 +0.8%$225,750 +0.8%
    2004$2,150 +43.8%$223,990 +43.8%
    2003$1,495 +3.7%$155,768 +3.7%
    2002$1,442 -13.3%$150,205 +3.8%
    2001$1,663 $144,641

    Find assessor info on the county website

    Neighborhood: Manor Park

    Nearby schools

    GreatSchools rating
    Schools provided by the listing agent
    • Elementary: Whittier Education Campus
    • Middle: Whittier Education Campus
    • High: Coolidge Senior
    • District: District Of Columbia Public Schools

    Source: Bright MLS. This data may not be complete. We recommend contacting the local school district to confirm school assignments for this home.

    Get a cash offer in 3 minutes
    Find out how much your home could sell for in as little as 3 minutes with a no-obligation cash offer.
    Estimated market value
    $1,013,600
    Get a cash offer in 3 minutes
    Find out how much your home could sell for in as little as 3 minutes with a no-obligation cash offer.
    Estimated market value
    $1,013,600