Skip main navigation
Off market
  • $1,162,000

    221 Underwood St NW, Washington, DC 20012

    5beds
    2,300sqft
    SingleFamily
    Built in 2015
    6,053 Square Feet Lot
    $1,162,000 Zestimate®
    $505/sqft
    $7,840 Estimated rent

    Home value

    $1,162,000

    $1.08M - $1.24M

    $7,840/mo

    Zestimate® history
    Loading
    Loading...

    Owner options

    List your home for rent

    $7,840/mo

    Rent Zestimate®

    Find your next renter with Zillow Rental Manager. Plus, with online applications, you can quickly screen prospective tenants – for free.

    Learn more

    $7,840/mo

    Rent Zestimate®

    Refinance and save

    $5,542/mo

    Est. payment

    Refinancing to a lower rate could help reduce your monthly payments and save thousands over the life of the loan.

    See today's rates

    $5,542/mo

    Est. payment

    Explore your selling options

    Work with a Zillow partner agent

    Leverage their expertise and Zillow's premium Showcase listings to get your home seen by more buyers.

    Get started

    List with your own agent

    Get your home in front of millions of buyers by listing it on Zillow.

    Learn how to do it

    Sell it yourself

    Take full control of how buyers see your home on Zillow by listing For Sale by Owner (FSBO).

    List your home

    What's special

    Urban Hilltop Retreat MG Residential is proud to offer this exquisite 5 BR 4.5 BA custom-built property, providing exceptional living and entertaining spaces over four finished levels, all awash in glorious natural light. Highlights include top-of-the-line hardwood floors, Berber carpet, a Nest auto-adjusting thermostat, Jeld-Wen double-hung windows, recessed lighting, front-loading washer and dryer, granite tops in kitchen and baths, ceiling fans throughout, and high-quality Delta, Moen and Kohler fixtures. A gracious foyer with flagstone landing welcomes you, and opens into a magnificent living area with high ceilings, crown molding, two ceiling fans, a gas fireplace, and French doors leading to the backyard. A library with custom built-in shelves offers a cozy retreat. Whip up a dish using the stainless steel appliances in the chef's kitchen – between the granite countertops, maple cabinets, and center island with bar seating, there’s plenty of work and storage space. Enjoy your meals al fresco on the generous rear deck or in the adjoining dining room – an inviting and airy space. Completing the main level is that all-important powder room. Upstairs, find three bedrooms and two full baths, including an impressive owner’s suite with over-sized walk-in closet and private full bath with spa-style glass-wall shower, waterfall showerhead, and dual sinks. There’s also a convenient second-level laundry room. A second upper level offers a bird’s eye view of the neighborhood from an extra bedroom, full bath, and bonus room – a perfect play area or home office. Even more space awaits you on the lower level, which features a guest room or family room, wet bar, full bath, additional washer and dryer hookups, and plentiful storage. Relax on the expansive, full-width front porch and survey the neighborhood. Spend an afternoon at the Takoma Community Center (fields and recreation) or the Takoma Aquatic and Community Center – both just down the street. Super close to the Takoma Metro station - only ½ mile away!

    This property is off market, which means it's not currently listed for sale or rent on Zillow. This may be different from what's available on other websites or public sources.
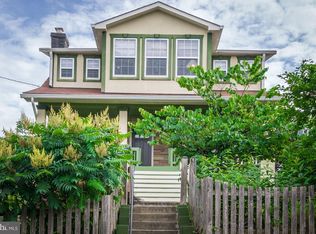
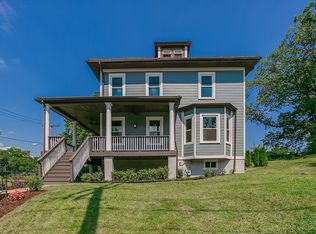
    Facts & features

    Interior

    Bedrooms & bathrooms
    • Bedrooms: 5
    • Bathrooms: 5
    • Full bathrooms: 4
    • 1/2 bathrooms: 1
    Heating
    • Forced air, Electric, Gas
    Cooling
    • Central
    Appliances
    • Included: Dishwasher, Dryer, Freezer, Garbage disposal, Microwave, Range / Oven, Refrigerator, Washer
    Features
    • Flooring: Hardwood
    • Basement: Finished
    • Has fireplace: Yes
    Interior area
    • Total interior livable area: 2,300 sqft

    Property

    Parking
    • Parking features: Off-street
    Features
    • Exterior features: Other
    Lot
    • Size: 6,053 Square Feet
    Details
    • Parcel number: 33450045

    Construction

    Type & style
    • Home type: SingleFamily
    Materials
    • Roof: Composition
    Condition
    • Year built: 2015

    Community & HOA

    Location
    • Region: Washington

    Financial & listing details

    • Price per square foot: $505/sqft
    • Tax assessed value: $1,223,890
    • Annual tax amount: $9,639

    Price history

    DateEventPrice
    4/12/2016Sold$860,000$374/sqft
    Source: Public Record Report a problem

    Public tax history

    YearProperty taxesTax assessment
    2025$9,639 +2.7%$1,223,890 +2.8%
    2024$9,382 +7.6%$1,190,810 +4.7%
    2023$8,721 +9.4%$1,137,650 +11.9%
    2022$7,973 +6.1%$1,016,740 +5.9%
    2021$7,514 +3.2%$960,320 +3%
    2020$7,284 +16.1%$932,590 +3.8%
    2018$6,273 +9.9%$898,130 +20.7%
    2017$5,710 +96.4%$744,240 +2.3%
    2016$2,908 +457.4%$727,535 +492.6%
    2015$522 $122,760
    Find assessor info on the county website

    Neighborhood: Manor Park

    Nearby schools

    GreatSchools rating
    Get a cash offer in 3 minutes
    Find out how much your home could sell for in as little as 3 minutes with a no-obligation cash offer.
    Estimated market value
    $1,162,000
    Get a cash offer in 3 minutes
    Find out how much your home could sell for in as little as 3 minutes with a no-obligation cash offer.
    Estimated market value
    $1,162,000