Seller is offering $5000 toward Seller Paid closing costs. Casual coastal elegance awaits in this 3BR/2BA end unit condominium in Passage Point!
Step inside through a welcoming foyer that leads into the open living areas, where wood flooring flows throughout. Arched doorways, crown molding, tray ceilings, custom built-ins, and a cozy gas fireplace create a warm and inviting atmosphere.
The kitchen is a dream for any home chef, offering expansive granite countertops, abundant cabinetry with a pantry for storage, and stainless steel appliances including a new dishwasher.
The primary suite is a peaceful retreat featuring his and hers closets and a spa like bathroom with a soaking tub and walk-in shower. Two additional bedrooms offer flexible living space one with new carpet and the other updated with tile flooring to make an ideal home office. A spacious laundry room completes the interior layout.
Just beyond the main living area, step out onto the screened in porch recently rescreened & reinforced for durability, perfect for enjoying the privacy and tranquility of this end unit setting.
Additional upgrades include a brand new HVAC system installed in 2025. Residents of Passage Point enjoy access to a cabana with an outdoor fireplace, swimming pool, and grilling area all just minutes from area beaches and the dining, shopping, and entertainment of historic Wilmington!
Sold for $287,000
$287,000
215 Valencia Court #201, Wilmington, NC 28412
3beds
1,560sqft
Condominium
Built in 2007
-- sqft lot
$287,900 Zestimate®
$184/sqft
$1,968 Estimated rent
Home value
$287,900
$268,000 - $311,000
$1,968/mo
Zestimate® history
Owner options
List your home for rent
$1,968/mo
Rent Zestimate®
Find your next renter with Zillow Rental Manager. Plus, with online applications, you can quickly screen prospective tenants – for free.
$1,968/mo
Rent Zestimate®
Refinance and save
$1,681/mo
Est. payment
Refinancing to a lower rate could help reduce your monthly payments and save thousands over the life of the loan.
$1,681/mo
Est. payment
Explore your selling options
Work with a Zillow partner agent
Leverage their expertise and Zillow's premium Showcase listings to get your home seen by more buyers.
Get startedList with your own agent
Get your home in front of millions of buyers by listing it on Zillow.
Learn how to do itSell it yourself
Take full control of how buyers see your home on Zillow by listing For Sale by Owner (FSBO).
List your homeWhat's special
Cozy gas fireplaceTray ceilingsCrown moldingWood flooringPrivacy and tranquilityWalk-in showerFlexible living space
Zillow last checked:
Listing updated:
Listed by:
Sabourin Homes Team 910-408-7433,
Coldwell Banker Sea Coast Advantage,
Jill M Sabourin 910-538-5398,
Coldwell Banker Sea Coast Advantage
Bought with:
Urti Coastal Real Estate
Nest Realty
Michael Urti, 294058
Nest Realty
Source: Hive MLS,MLS#: 100530508 Originating MLS: Cape Fear Realtors MLS, Inc.
Originating MLS: Cape Fear Realtors MLS, Inc.Facts & features
Interior
Bedrooms & bathrooms
- Bedrooms: 3
- Bathrooms: 2
- Full bathrooms: 2
Rooms
- Room types: Living Room, Dining Room, Other, Master Bedroom, Bedroom 2, Bedroom 3, Laundry
Primary bedroom
- Level: First
- Dimensions: 15 x 13
Bedroom 2
- Level: First
- Dimensions: 12.8 x 10.5
Bedroom 3
- Level: First
- Dimensions: 11.5 x 11.2
Dining room
- Level: First
- Dimensions: 16 x 10.5
Kitchen
- Level: First
- Dimensions: 13 x 8.8
Laundry
- Level: First
- Dimensions: 11 x 6
Living room
- Level: First
- Dimensions: 14.5 x 14
Other
- Description: Foyer
- Level: First
- Dimensions: 10 x 6.5
Heating
- Electric, Heat Pump
Cooling
- Central Air
Appliances
- Included: Electric Oven, Built-In Microwave, Washer, Refrigerator, Ice Maker, Dryer, Disposal, Dishwasher
- Laundry: Dryer Hookup, Washer Hookup, Laundry Room
Features
- Walk-in Closet(s), Tray Ceiling(s), High Ceilings, Entrance Foyer, Elevator, Ceiling Fan(s), Pantry, Walk-in Shower, Blinds/Shades, Gas Log, Walk-In Closet(s)
- Flooring: Carpet, Tile, Wood
- Has fireplace: Yes
- Fireplace features: Gas Log
- Common walls with other units/homes: End Unit
Interior area
- Total structure area: 1,560
- Total interior livable area: 1,560 sqft
Property
Parking
- Parking features: Parking Lot, On Site, Paved
Accessibility
- Accessibility features: Accessible Elevator Installed
Features
- Levels: Three Or More,Two
- Stories: 1
- Entry location: 2nd Floor Unit
- Patio & porch: Covered, Porch, Screened
- Exterior features: Cluster Mailboxes
- Fencing: None
Details
- Parcel number: R07006001135007
- Zoning: MD-17
- Special conditions: Standard
Construction
Type & style
- Home type: Condo
- Property subtype: Condominium
Materials
- Brick Veneer, Fiber Cement
- Foundation: Slab
- Roof: Shingle
Condition
- New construction: No
- Year built: 2007
Utilities & green energy
- Sewer: Public Sewer
- Water: Public
- Utilities for property: Natural Gas Connected, Sewer Connected, Water Connected
Community & HOA
Community
- Security: Fire Sprinkler System, Security Lights, Smoke Detector(s)
- Subdivision: Passage Point
HOA
- Has HOA: Yes
- Amenities included: Roof Maintenance, Pool, Elevator(s), Maintenance Common Areas, Maintenance Grounds, Maintenance Roads, Maintenance Structure, Management, Master Insure, Pest Control, Picnic Area, Sidewalks, Street Lights, Taxes, Termite Bond, Trash
- HOA fee: $4,092 monthly
- HOA name: Cepco
- HOA phone: 910-395-1500
Location
- Region: Wilmington
Financial & listing details
- Price per square foot: $184/sqft
- Tax assessed value: $312,700
- Annual tax amount: $1,840
- Date on market: 10/13/2025
- Cumulative days on market: 4 days
- Listing agreement: Exclusive Right To Sell
- Listing terms: Cash,Conventional,FHA,VA Loan
- Road surface type: Paved
Price history
| Date | Event | Price |
|---|---|---|
| 10/15/2025 | Sold | $287,000-4.2%$184/sqft |
Source:  Hive MLS #100530508 Report a problem Hive MLS #100530508 Report a problem | ||
| 9/17/2025 | Contingent | $299,500$192/sqft |
Source: Hive MLS #100530508 Report a problem | ||
| 9/13/2025 | Listed for sale | $299,500+49.8%$192/sqft |
Source: Hive MLS #100530508 Report a problem | ||
| 3/26/2019 | Sold | $200,000$128/sqft |
Source: Hive MLS #100148210 Report a problem | ||
Public tax history
Tax history is unavailable.
Neighborhood: Longleaf Park/Sunnyvale
Nearby homes
- $288,3003 bd2 ba1.5k sqft215 Valencia Ct #306, Wilmington, NC 28403Off Market
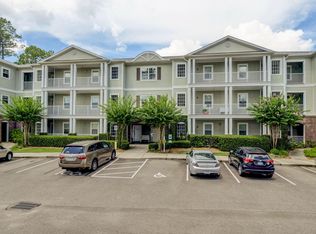
- $295,0002 bd2 ba1.5k sqft215 Valencia Ct #305, Wilmington, NC 28403Sold

- $305,0003 bd2 ba1.6k sqft215 Valencia Ct UNIT 101, Wilmington, NC 28412Sold
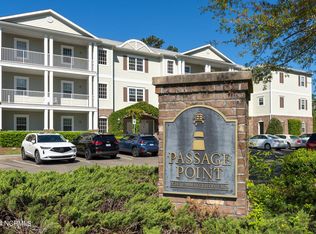
- $273,3003 bd2 ba1.4k sqft215 Valencia Ct UNIT 205, Wilmington, NC 28412Sold
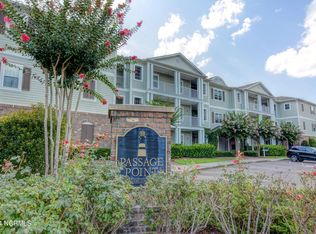
- $287,0003 bd2 ba1.6k sqft215 Valencia Ct UNIT 106, Wilmington, NC 28412Sold
- $280,0003 bd2 ba1.5k sqft215 Valencia Ct UNIT 306, Wilmington, NC 28412Sold
- $300,0003 bd2 ba1.6k sqft215 Valencia Ct UNIT 206, Wilmington, NC 28412Sold
- $280,0002 bd2 ba1.4k sqft215 Valencia Ct UNIT 102, Wilmington, NC 28412Sold
Nearby schools
GreatSchools rating
- 5/10Edwin A Alderman ElementaryGrades: K-5Distance: 3.3 mi
- 6/10Williston MiddleGrades: 6-8Distance: 4.6 mi
- 3/10New Hanover HighGrades: 9-12Distance: 5 mi
Schools provided by the listing agent
- Elementary: Alderman
- Middle: Williston
- High: New Hanover
Source: Hive MLS. This data may not be complete. We recommend contacting the local school district to confirm school assignments for this home.
Get a cash offer in 3 minutes
Find out how much your home could sell for in as little as 3 minutes with a no-obligation cash offer.
Estimated market value
$287,900
Get a cash offer in 3 minutes
Find out how much your home could sell for in as little as 3 minutes with a no-obligation cash offer.
Estimated market value
$287,900
- North Carolina
- New Hanover County
- Wilmington
- 28403
- Longleaf Park/Sunnyvale
- 215 Valencia Court Unit 201
Nearby cities
Nearby neighborhoods
Nearby zip codes
Other Wilmington Topics
