Located in the heart of downtown Camp Wood, this property offers a unique opportunity with a 2-bedroom, 2-bath main home plus a separate 1-bedroom, 1-bath rental, all situated on just over half an acre. The property features a well-maintained yard with mature pecan trees, fencing, and a corner-lot location. Each home has its own separate carport, providing convenient covered parking, while a metal garage on a concrete slab offers additional storage or workspace. With a separate rental unit already in place, this property provides flexibility for additional income, guest accommodations, or extended living. A great opportunity to own property in Camp Wood with both residential appeal and income-producing potential.
For sale
Price cut: $10K (10/26)
$220,000
215 W w 3rd St, Camp Wood, TX 78833
2beds
1,430sqft
Single Family Residence
Built in ----
0.52 Acres Lot
$-- Zestimate®
$154/sqft
$-- HOA
What's special
Additional storage or workspaceWell-maintained yardCorner-lot locationMature pecan treesConvenient covered parking
- 45 days
- 60
- 0
Zillow last checked:
Listing updated:
Listed by:
Denise Rogers TREC #292357 denisecrogers47@gmail.com,
Lantana Realty
Source: LERA MLS,MLS#: 2015981
Facts & features
Interior
Bedrooms & bathrooms
- Bedrooms: 2
- Bathrooms: 2
- Full bathrooms: 2
Primary bedroom
- Features: Walk-In Closet(s), Ceiling Fan(s), Full Bath
- Area: 204
- Dimensions: 17 x 12
Bedroom 2
- Area: 221
- Dimensions: 17 x 13
Primary bathroom
- Features: Shower Only
- Area: 49
- Dimensions: 7 x 7
Kitchen
- Area: 204
- Dimensions: 17 x 12
Living room
- Area: 450
- Dimensions: 25 x 18
Heating
- 2 Units, Propane Owned
Cooling
- Two Window/Wall
Appliances
- Included: Range, Refrigerator, Dishwasher, Electric Water Heater
- Laundry: Laundry Closet, Main Level, Washer Hookup, Dryer Connection
Features
- One Living Area, Eat-in Kitchen, Open Floorplan, High Speed Internet, All Bedrooms Downstairs, Master Downstairs, Ceiling Fan(s), Solid Counter Tops
- Flooring: Laminate
- Windows: Window Coverings
- Has basement: No
- Attic: None
- Has fireplace: No
- Fireplace features: Not Applicable
Interior area
- Total interior livable area: 1,430 sqft
Property
Parking
- Total spaces: 4
- Parking features: Three Car Garage, Detached, One Car Carport
- Garage spaces: 3
- Carport spaces: 1
- Covered spaces: 4
Features
- Levels: One
- Stories: 1
- Pool features: None
- Fencing: Chain Link,Wire
Lot
- Size: 0.52 Acres
- Dimensions: 150 x 150
- Features: Corner Lot
Details
- Additional structures: Detached Quarters, Second Residence
- Parcel number: 9352
Construction
Type & style
- Home type: SingleFamily
- Property subtype: Single Family Residence
Materials
- Fiber Cement
- Foundation: Slab
- Roof: Metal
Condition
- As-Is,Pre-Owned
- New construction: No
Utilities & green energy
- Electric: Tri Eagle
- Utilities for property: City Garbage service
Community & HOA
Community
- Features: Other
- Subdivision: Camp Wood Hills
Location
- Region: Camp Wood
Financial & listing details
- Price per square foot: $154/sqft
- Tax assessed value: $125,352
- Annual tax amount: $1,325
- Price range: $220K - $220K
- Date on market: 9/11/2026
- Cumulative days on market: 45 days
- Listing terms: Conventional,FHA,Cash
- Road surface type: Paved
Estimated market value
Not available
Estimated sales range
Not available
Not available
Price history
| Date | Event | Price |
|---|---|---|
| 10/26/2026 | Price change | $220,000-4.3%$154/sqft |
Source:  LERA MLS #2015981 Report a problem | ||
| 9/11/2026 | Listed for sale | $230,000$161/sqft |
Source: LERA MLS #2015981 Report a problem | ||
| 5/27/2026 | Listing removed | $230,000$161/sqft |
Source: KVMLS #124176 Report a problem | ||
| 5/19/2026 | Price change | $230,000-11.5%$161/sqft |
Source: KVMLS #124176 Report a problem | ||
| 4/18/2026 | Listed for sale | $260,000$182/sqft |
Source: KVMLS #124176 Report a problem | ||
Public tax history
| Year | Property taxes | Tax assessment |
|---|---|---|
| 2025 | -- | $125,352 |
| 2024 | -- | $125,352 +44.9% |
| 2023 | -- | $86,525 +10% |
| 2022 | -- | $78,659 +4.2% |
| 2021 | -- | $75,521 +10% |
| 2020 | -- | $68,655 +14.9% |
| 2018 | -- | $59,773 |
| 2017 | -- | $59,773 |
| 2016 | -- | $59,773 -27% |
| 2015 | -- | $81,847 |
| 2014 | -- | $81,847 +52% |
| 2012 | -- | $53,850 |
| 2011 | -- | $53,850 -1.8% |
| 2010 | -- | $54,850 +1.2% |
| 2009 | -- | $54,200 |
| 2008 | -- | $54,200 |
Find assessor info on the county website
Monthly payment
Est. payment
Payment breakdown
Explore the cost of this home by adjusting the details. Changes won't be saved.Climate risks
Neighborhood: 78833
Nearby schools
Schools provided by the listing agent
- Elementary: Nueces Canyon
- Middle: Nueces Canyon
- High: Nueces Canyon
- District: Nueces Canyon Isd
Source: LERA MLS. This data may not be complete. We recommend contacting the local school district to confirm school assignments for this home.
Similar homes
- $260,0003 bd2 ba1.5k sqft405C N Frio St, Camp Wood, TX 78833For Sale
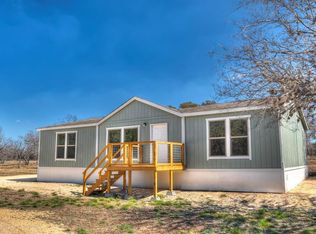 Century 21 Mike Bowman Inc.
- $185,0003 bd2 ba1.3k sqft115 Cherry Ln, Camp Wood, TX 78833For Sale
 MLS ID #124178, Stacy Pannell. KVMLS
- $275,0004 bd2 ba1.6k sqft405B N Frio St, Camp Wood, TX 78833For Sale
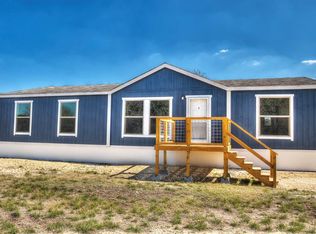 Century 21 Mike Bowman Inc.
- $260,0003 bd2 ba1.5k sqft405 N Frio St #C, Camp Wood, TX 78833For Sale
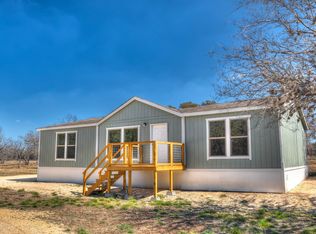 MLS ID #21265071, Kristi Redwine. NTREIS
- $240,0001 bd1 ba1k sqft982 Skyview Ln, Camp Wood, TX 78833For Sale
 MLS ID #1973344, Carrie Chisum TREC #612780, Solid Rock Real Estate. LERA MLS
- $209,0003 bd2 ba1.1k sqft560 Pine Mountain, Camp Wood, TX 78833For SaleMLS ID #1848500, Carrie Chisum TREC #612780, Solid Rock Real Estate. LERA MLS
- $179,5002 bd1 ba1k sqft22 SQUIRREL BEND, Uvalde, TX 78801For SaleMLS ID #1947697, Carrie Chisum TREC #612780, Solid Rock Real Estate. LERA MLS
- $237,0004 bd2 ba1.4k sqft96 River Valley Rd, Rio Frio, TX 78879For SaleMLS ID #2016031, Krystyn Huffstutler-Reyes TREC #556827, Double K Real Estate. LERA MLS
- $175,0002 bd2 ba924 sqft6197 Ranch Road 1120, Leakey, TX 78873For SaleMLS ID #1959249, Linda Koehl TREC #370653, Riata Realty. LERA MLS
- $209,0003 bd2 ba1.3k sqft218 Trickling Creek Rd, Leakey, TX 78873For SaleMLS ID #1923765, Carrie Chisum TREC #612780, Solid Rock Real Estate. LERA MLS
- $185,0002 bd2 ba728 sqft90 Johnny Seibert Ln, Leakey, TX 78873For SaleMLS ID #1881416, Carrie Chisum TREC #612780, Solid Rock Real Estate. LERA MLS
- $289,0003 bd3 ba1.4k sqft36 Pecan Dr, Leakey, TX 78873For SaleMLS ID #2018403, Elly Wilson TREC #757767, Suttle And Associates. LERA MLS
- $299,0002 bd2 ba1.4k sqft22 George Hoover, Leakey, TX 78873For SaleMLS ID #1952861, Carrie Chisum TREC #612780, Solid Rock Real Estate. LERA MLS
- $120,0002 bd1 ba1.2k sqft0 Third Street, Leakey, TX 78873For SaleMLS ID #1931432, Roel Gonzalez TREC #511287, eXp Realty. LERA MLS
- $125,0004 bd2 ba1.9k sqft704 Alex Auld, Leakey, TX 78873For SaleMLS ID #1873962, Carrie Chisum TREC #612780, Solid Rock Real Estate. LERA MLS
