Discover a truly unique hilltop retreat in the private, gated community of Roaring Springs Ranch, where breathtaking views and peaceful seclusion create an unforgettable getaway. Set atop nearly six acres, this one-bedroom, one-bathroom, two-story home offers 1,078 square feet of thoughtfully designed living space with a distinctive layout and an emphasis on enjoying the surrounding landscape. Built in 2016, the property delivers a small footprint with expansive views from nearly every vantage point. Relax on the wraparound deck, gather around the firepit, cook outdoors on the grill, or simply take in the scenery from the comfort of the bedroom. A separate bunkhouse adds guest accommodations, while the workshop, rec room, and greenhouse offer flexible space for hobbies, projects, or quiet creative pursuits. Owners also enjoy access to a 50-acre park featuring hiking trails, RV hookups, a spring-fed swimming pool, and a lake for kayaking and fishing, all just a short buggy ride away. Additional property details include an incinerator toilet in place of a septic system, hauled water stored in a tank with a portable trailer setup that conveys, and an RV that is negotiable. If you are searching for a private escape with character, amenities, and unmatched hill country views, this remarkable Roaring Springs Ranch property is ready to welcome you.
For sale
$240,000
982 Skyview Ln, Camp Wood, TX 78833
1beds
1,078sqft
:
Get pre-qualified$1,626/mo
Single Family Residence
Built in 2016
5.73 Acres Lot
$-- Zestimate®
$223/sqft
$33/mo HOA
What's special
Distinctive layoutBreathtaking viewsRec roomWraparound deckThoughtfully designed living space
- 50 days |
- 431 |
- 38 |
Likely to sell faster than
Zillow last checked:
Listing updated:
Listed by:
Carrie Chisum TREC #612780 (830) 275-3727,
Solid Rock Real Estate
Source: LERA MLS,MLS#: 1973344
Facts & features
Interior
Bedrooms & bathrooms
- Bedrooms: 1
- Bathrooms: 1
- Full bathrooms: 1
Primary bedroom
- Level: Upper
- Area: 121
- Dimensions: 11 x 11
Dining room
- Area: 80
- Dimensions: 10 x 8
Kitchen
- Area: 60
- Dimensions: 6 x 10
Living room
- Area: 121
- Dimensions: 11 x 11
Heating
- 3+ Units, Electric
Cooling
- 3+ Window/Wall
Appliances
- Included: Microwave, Refrigerator
- Laundry: Washer Hookup, Dryer Connection
Features
- One Living Area, High Speed Internet
- Flooring: Vinyl
- Windows: Window Coverings
- Has fireplace: No
- Fireplace features: Not Applicable
Interior area
- Total interior livable area: 1,078 sqft
Property
Parking
- Total spaces: 1
- Parking features: None, One Car Carport
- Carport spaces: 1
Features
- Levels: Two
- Stories: 2
- Patio & porch: Deck
- Exterior features: Rain Gutters
- Pool features: None, Community
- Has view: Yes
- View description: County VIew
- Waterfront features: Water Access
Lot
- Size: 5.73 Acres
- Features: Cul-De-Sac, 5 - 14 Acres, Wooded, Secluded
Details
- Additional structures: Shed(s), Detached Quarters, Workshop
- Parcel number: 7388
Construction
Type & style
- Home type: SingleFamily
- Property subtype: Single Family Residence
Materials
- Wood Siding
- Roof: Metal
Condition
- As-Is,Pre-Owned
- New construction: No
- Year built: 2016
Utilities & green energy
- Electric: onsite
- Sewer: incinerator, None - Sewer
- Water: storage tank, Water Storage
- Utilities for property: Sewer Not Available
Community & HOA
Community
- Features: Waterfront Access, Lake/River Park
- Security: Smoke Detector(s)
- Subdivision: Roaring Springs
HOA
- Has HOA: Yes
- HOA fee: $400 annually
- HOA name: ROARING SPRINGS POA
Location
- Region: Camp Wood
Financial & listing details
- Price per square foot: $223/sqft
- Tax assessed value: $203,151
- Annual tax amount: $2,841
- Price range: $240K - $240K
- Date on market: 6/5/2026
- Cumulative days on market: 51 days
- Listing terms: Conventional,Cash
- Road surface type: Gravel
Estimated market value
Not available
Estimated sales range
Not available
Not available
Price history
| Date | Event | Price |
|---|---|---|
| 6/5/2026 | Listed for sale | $240,000$223/sqft |
Source: KVMLS #124607 Report a problem | ||
Public tax history
| Year | Property taxes | Tax assessment |
|---|---|---|
| 2025 | -- | $203,151 |
| 2024 | -- | $203,151 +22.9% |
| 2023 | -- | $165,271 +10% |
| 2022 | -- | $150,246 +10% |
| 2021 | -- | $136,587 +10% |
| 2020 | -- | $124,170 +21% |
| 2018 | -- | $102,620 -20.2% |
| 2017 | -- | $128,576 |
| 2016 | -- | $128,576 +193.8% |
| 2015 | -- | $43,766 +15.1% |
| 2014 | -- | $38,036 |
Find assessor info on the county website
Monthly payment
Est. payment
Payment breakdown
Explore the cost of this home by adjusting the details. Changes won't be saved.Climate risks
Neighborhood: 78833
Getting around
0 / 100
Car-DependentNearby schools
GreatSchools rating
- 6/10Nueces Canyon Elementary SchoolGrades: PK-6Distance: 6.5 mi
- 7/10Nueces Canyon Junior High/High SchoolGrades: 7-12Distance: 6 mi
Schools provided by the listing agent
- Elementary: Nueces Canyon
- Middle: Nueces Canyon
- High: Nueces Canyon
- District: Nueces Canyon Isd
Source: LERA MLS. This data may not be complete. We recommend contacting the local school district to confirm school assignments for this home.
- $59,289-- bd-- ba2.6k sqft1046 Skyview Ln N, Camp Wood, TX 78833Off Market
- $205,400-- bd-- ba-- sqftSkyview Ln, Camp wood, TX 78833Off Market
- $169,500-- bd-- ba540 sqftSkyview Ln, Camp wood, TX 78833Off Market
- $170,3001 bd1 ba624 sqft937 Skyview Ln, Camp Wood, TX 78833Off Market
- $41,020-- bd-- ba-- sqft903 Skyview Ln, Camp Wood, TX 78833Off Market
- $314,400-- bd-- ba1.2k sqft1134 Roaring Springs Dr, Camp Wood, TX 78833Off Market
- $146,700-- bd-- ba-- sqftSkyview Ln, Camp wood, TX 78833Off Market
- $383,800-- bd-- ba1.1k sqft358 Roaring Springs Dr, Camp Wood, TX 78833Off Market
A local agent can set up tours, give advice and negotiate with sellers.
Similar homes
- $209,0003 bd2 ba1.1k sqft560 Pine Mountain, Camp Wood, TX 78833For Sale
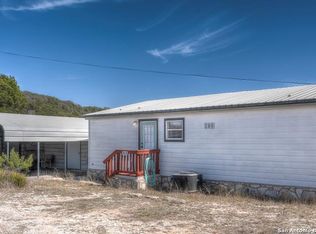
 MLS ID #1848500, Carrie Chisum TREC #612780, Solid Rock Real Estate. LERA MLS
 - $260,0003 bd2 ba1.5k sqft405C N Frio St, Camp Wood, TX 78833For Sale
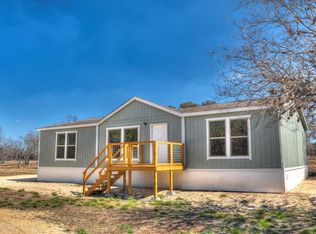 Century 21 Mike Bowman Inc.
 - $260,0003 bd2 ba1.5k sqft405 N Frio St #C, Camp Wood, TX 78833For Sale
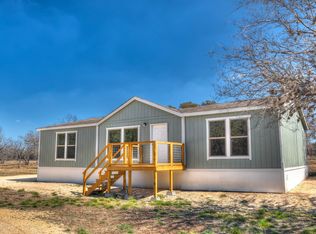 MLS ID #21265071, Kristi Redwine. NTREIS
 - $225,0002 bd2 ba720 sqft(Undisclosed Address), Camp Wood, TX 78833For Sale
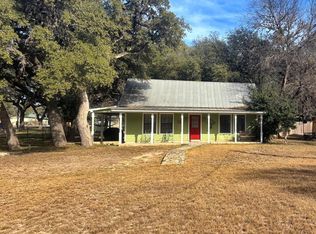 MLS ID #121272, Stacy Pannell. KVMLS
 - $275,0002 bd1 ba1k sqft201 7th, Leakey, TX 78873For SaleMLS ID #1914739, Carrie Chisum TREC #612780, Solid Rock Real Estate. LERA MLS
- $198,0002 bd1 ba1k sqft22 SQUIRREL BEND, Uvalde, TX 78801For SaleMLS ID #1947697, Carrie Chisum TREC #612780, Solid Rock Real Estate. LERA MLS
- $185,0003 bd2 ba1.3k sqft115 Cherry Ln, Camp Wood, TX 78833For SaleMLS ID #124178, Stacy Pannell. KVMLS
- $275,0002 bd1 ba1k sqft201 W 7th St, Leakey, TX 78873For SaleMLS ID #120544, Carrie Chisum. KVMLS
- $120,0003 bd2 ba1k sqft403 E Third St, Camp Wood, TX 78833For SaleMLS ID #1969137, Patricia Mayes TREC #823897, eXp Realty. LERA MLS
- $248,0003 bd2 ba1.2k sqft311 Patterson Creek, Leakey, TX 78873For SaleMLS ID #1951036, Carrie Chisum TREC #612780, Solid Rock Real Estate. LERA MLS
- $199,0002 bd1 ba924 sqft57 Leinweber, Leakey, TX 78873For SaleMLS ID #1962543, Alberto Gonzalez TREC #633579, eXp Realty. LERA MLS
- $125,0002 bd1 ba1k sqft0 Dry Creek Rd, Barksdale, TX 78828For SaleMLS ID #119276, Eddie Pannell. KVMLS
- $209,0003 bd2 ba1.3k sqft218 Trickling Creek Rd, Leakey, TX 78873For SaleMLS ID #1923765, Carrie Chisum TREC #612780, Solid Rock Real Estate. LERA MLS
- $295,0003 bd3 ba1.4k sqft36 Pecan Dr, Leakey, TX 78873For SaleMLS ID #1954405, Elly Wilson TREC #757767, Suttle And Associates. LERA MLS
- $333,0002 bd2 ba1.4k sqft22 George Hoover, Leakey, TX 78873For SaleMLS ID #1952861, Carrie Chisum TREC #612780, Solid Rock Real Estate. LERA MLS
- $135,0002 bd2 ba1.4k sqft401 E 8th St, Sundown, TX 79372For SaleMLS ID #202609048, Ben Delay, Providence Realty. LBMLS
- $269,9993 bd2 ba1.4k sqft464 Jim Davis Place, Leakey, TX 78873For SaleMLS ID #1827098, Douglas Shoemaker TREC #636672, eXp Realty. LERA MLS
- $175,0002 bd2 ba924 sqft6197 Ranch Road 1120, Leakey, TX 78873For SaleMLS ID #1959249, Linda Koehl TREC #370653, Riata Realty. LERA MLS
- $179,0001 bd1 ba1k sqft62 Turkey Trot, Uvalde, TX 78801For SaleMLS ID #1950232, Shawn Gray TREC #518077, Frio Canyon Real Estate. LERA MLS
- $299,0004 bd2 ba1.6k sqft28149 US Highway 83, ConCan, TX 78838For SaleMLS ID #1913044, Brittany Hernandez TREC #803542, LPT Realty, LLC. LERA MLS
