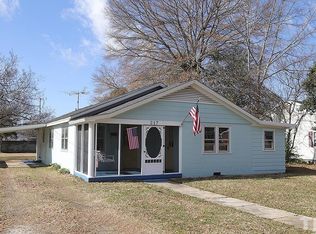
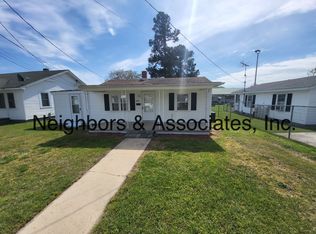
Charming, stylish, and move-in ready farmhouse! This beautifully renovated ranch home is perfectly situated in the heart of Benson, offering the ideal blend of modern updates and small-town charm. Step inside to find a bright, welcoming interior featuring durable LVP flooring throughout with no carpet, stunning real wood farmhouse-style ceiling details, and a spacious dining area perfect for gatherings. The updated kitchen is sure to impress with granite countertops, white cabinetry accented by elegant gold hardware, stainless steel appliances, and a refrigerator that conveys with the home. Both bedrooms are generously sized, and the full bathroom has been thoughtfully updated. Major improvements provide peace of mind, including updated vinyl siding, roof, HVAC system, hot water heater, and appliances—all completed in 2022-2023. The functional laundry room offers additional pantry storage and leads directly to the backyard. Outside, enjoy a large covered patio overlooking the flat backyard, creating the perfect space for entertaining, relaxing, or outdoor dining. A storage shed conveys with the property, adding even more convenience. Relax with your morning coffee on the inviting covered front porch complete with a porch swing. With its extensive updates, charming character, and fantastic location, this home is a rare find at an exceptional value. Don't miss your opportunity to make it yours!
Sold for $203,000
Zillow last checked:
Listing updated:
Bought with:
April Stephens, 249919
eXp Realty, LLC - C
Source: Doorify MLS,MLS#: 10174506
Price history
| Date | Event | Price |
|---|---|---|
| 7/30/2026 | Sold | $203,000-5.6%$241/sqft |
Source:  Doorify MLS #10174506 Report a problem Doorify MLS #10174506 Report a problem | ||
| 6/24/2026 | Pending sale | $215,000$256/sqft |
Source: Doorify MLS #10174506 Report a problem | ||
| 6/17/2026 | Listed for sale | $215,000+20.8%$256/sqft |
Source: Doorify MLS #10174506 Report a problem | ||
| 3/15/2024 | Sold | $178,000-6.3%$212/sqft |
Source: Doorify MLS #10007481 Report a problem | ||
| 2/13/2024 | Pending sale | $190,000$226/sqft |
Source: Doorify MLS #10007481 Report a problem | ||
| 1/22/2024 | Listed for sale | $190,000$226/sqft |
Source: Doorify MLS #10007481 Report a problem | ||

Get a cash offer in 3 minutes
Find out how much your home could sell for in as little as 3 minutes with a no-obligation cash offer.
Estimated market value
$203,000
