Completely renovated and move-in ready! This charming two-bedroom, one-bath home features fresh paint throughout, no carpet, and beautifully updated living spaces. Enjoy the convenience of outdoor storage and the peace of mind of a brand-new roof. For added assurance, the seller is providing an American Home Shield Home Warranty. With updates throughout and nothing left to do but move in, this home is a must-see. Schedule your showing today!
Cinematic Video:
https://player.vimeo.com/video/1221871527?badge=0&autopause=0&player_id=0&app_id=58479
For sale
$205,000
219 W Brocklyn St, Benson, NC 27504
2beds
972sqft
Single Family Residence
Built in 1955
7,840 Square Feet Lot
$200,600 Zestimate®
$211/sqft
$-- HOA
What's special
Completely renovatedMove-in readyBeautifully updated living spacesFresh paint throughoutCharming two-bedroom one-bath homeBrand-new roofOutdoor storage
- 12 days
- 469
- 32
Zillow last checked:
Listing updated:
Listed by:
DANIELLE FURRELL,
REDFIN CORP.
Source: LPRMLS,MLS#: 768416 Originating MLS: Longleaf Pine Realtors
Originating MLS: Longleaf Pine RealtorsFacts & features
Interior
Bedrooms & bathrooms
- Bedrooms: 2
- Bathrooms: 1
- Full bathrooms: 1
Heating
- Electric, Heat Pump
Cooling
- Central Air
Appliances
- Included: Dishwasher, Electric Range
- Laundry: Washer Hookup, Dryer Hookup, Main Level
Features
- Attic, Ceiling Fan(s), Eat-in Kitchen, Separate/Formal Living Room, Kitchen Island, Pull Down Attic Stairs, Tub Shower
- Flooring: Laminate
- Basement: None
- Attic: Pull Down Stairs
- Has fireplace: No
- Fireplace features: None
Interior area
- Total interior livable area: 972 sqft
Property
Features
- Patio & porch: Covered, Front Porch, Patio, Porch
- Exterior features: Fence, Porch, Patio
Lot
- Size: 7,840 Square Feet
- Features: < 1/4 Acre, Level
- Topography: Level
Details
- Parcel number: 01039011
- Special conditions: Standard
Construction
Type & style
- Home type: SingleFamily
- Architectural style: Ranch
- Property subtype: Single Family Residence
Materials
- Block, Vinyl Siding
Condition
- New construction: No
- Year built: 1955
Details
- Warranty included: Yes
Utilities & green energy
- Sewer: Public Sewer
- Water: Public
Community & HOA
Community
- Subdivision: Not In A Subdivision
HOA
- Has HOA: No
Location
- Region: Benson
Financial & listing details
- Price per square foot: $211/sqft
- Tax assessed value: $174,610
- Annual tax amount: $1,973
- Date on market: 8/27/2026
- Cumulative days on market: 13 days
- Listing terms: Cash,Conventional,FHA,VA Loan
- Inclusions: n/a
- Exclusions: n/a
- Ownership: Less than a year
Estimated market value
$200,600
$191,000 - $211,000
$1,156/mo
Price history
| Date | Event | Price |
|---|---|---|
| 8/27/2026 | Listed for sale | $205,000+68.7%$211/sqft |
Source:  LPRMLS #768416 Report a problem LPRMLS #768416 Report a problem | ||
| 5/18/2026 | Sold | $121,500-26.4%$125/sqft |
Source: Public Record Report a problem | ||
| 2/22/2024 | Sold | $165,000-5.7%$170/sqft |
Source:  Doorify MLS #10006181 Report a problem Doorify MLS #10006181 Report a problem | ||
| 1/22/2024 | Pending sale | $174,900$180/sqft |
Source: Doorify MLS #10006181 Report a problem | ||
| 1/13/2024 | Listed for sale | $174,900$180/sqft |
Source: Doorify MLS #10006181 Report a problem | ||
| 1/1/2024 | Listing removed | -- |
Source:  Hive MLS #100417260 Report a problem Hive MLS #100417260 Report a problem | ||
| 12/31/2023 | Listed for sale | $174,900$180/sqft |
Source: Doorify MLS #10000744 Report a problem | ||
| 12/24/2023 | Pending sale | $174,900$180/sqft |
Source: Hive MLS #100417260 Report a problem | ||
| 12/18/2023 | Listed for sale | $174,900$180/sqft |
Source: Hive MLS #100417260 Report a problem | ||
| 12/8/2023 | Pending sale | $174,900$180/sqft |
Source: Doorify MLS #10000744 Report a problem | ||
| 12/5/2023 | Listed for sale | $174,900+108.2%$180/sqft |
Source: Hive MLS #100417260 Report a problem | ||
| 4/26/2018 | Sold | $84,000-1.1%$86/sqft |
Source: Public Record Report a problem | ||
| 3/23/2018 | Pending sale | $84,900$87/sqft |
Source: Allen Tate Company/Apex #2177380 Report a problem | ||
| 3/8/2018 | Listed for sale | $84,900+40.3%$87/sqft |
Source: Allen Tate Company/Apex #2177380 Report a problem | ||
| 10/31/2016 | Sold | $60,500-8.3%$62/sqft |
Source: Public Record Report a problem | ||
| 9/16/2016 | Pending sale | $66,000$68/sqft |
Source: HomeTowne Realty #2000315 Report a problem | ||
| 4/10/2015 | Listed for sale | $66,000+8.2%$68/sqft |
Source: HomeTowne Realty #2000315 Report a problem | ||
| 5/23/2008 | Sold | $61,000+229.7%$63/sqft |
Source: Public Record Report a problem | ||
| 8/30/2005 | Sold | $18,500$19/sqft |
Source: Public Record Report a problem | ||
Public tax history
| Year | Property taxes | Tax assessment |
|---|---|---|
| 2025 | $1,973 +107% | $174,610 +130.8% |
| 2024 | $953 -1.6% | $75,640 |
| 2023 | $968 +0% | $75,640 |
| 2022 | $968 | $75,640 |
| 2021 | $968 -0.8% | $75,640 |
| 2020 | $976 | $75,640 |
| 2019 | $976 +32.1% | $75,640 +35.2% |
| 2018 | $739 | $55,950 |
| 2017 | $739 | $55,950 |
| 2016 | $739 +0.8% | $55,950 |
| 2015 | $733 | $55,950 |
| 2014 | $733 | $55,950 |
| 2013 | -- | $55,950 |
| 2012 | -- | $55,950 |
| 2011 | -- | $55,950 |
| 2010 | -- | -- |
| 2009 | -- | -- |
| 2008 | -- | -- |
| 2007 | -- | -- |
| 2006 | -- | -- |
| 2005 | -- | -- |
| 2004 | -- | -- |
| 2003 | -- | -- |
| 2002 | -- | -- |
| 2001 | -- | -- |
| 2000 | -- | -- |
Find assessor info on the county website
Monthly payment
Est. payment
Payment breakdown
Explore the cost of this home by adjusting the details. Changes won't be saved.Climate risks
Neighborhood: 27504
Nearby schools
Schools provided by the listing agent
- Middle: Johnston - Benson
- High: Johnston - S Johnston
Source: LPRMLS. This data may not be complete. We recommend contacting the local school district to confirm school assignments for this home.
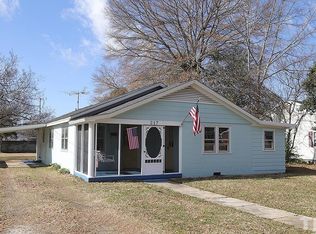

Similar homes
- $250,0002 bd2 ba1.1k sqft103 Catherine St, Benson, NC 27504For Sale

 MLS ID #10185039, Amy Fann. Doorify MLS
 - $169,9873 bd1 ba1.1k sqft204 W Hill Street, Benson, NC 27504For Sale
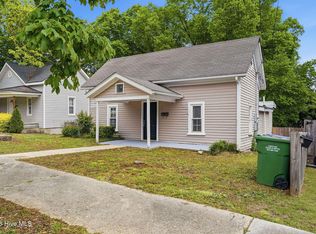
 MLS ID #100571222, Jennifer Franklin, EXP Realty LLC - C. Hive MLS
 - $245,0003 bd2 ba1.1k sqft11 Carolina Ave, Benson, NC 27504For Sale
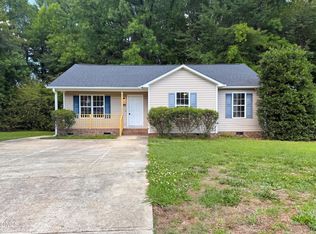 MLS ID #10172311, Meisha Spang. Doorify MLS
 - $300,0003 bd2 ba1.4k sqft79 Beaver Tavern Dr, Benson, NC 27504For Sale
 MLS ID #10190376, Michele Bennett. Doorify MLS
 - $204,9002 bd1 ba1.1k sqft708 S 3rd St, Smithfield, NC 27577For SaleMLS ID #10190936, Sharon Evans. Doorify MLS
- $284,9993 bd2 ba1.2k sqft717 Slippery Bank Ct, Benson, NC 27504For SaleMLS ID #10189529, Deanna Laura Lauer. Doorify MLS
- $179,9003 bd1 ba1.3k sqft604 E Townsend St, Dunn, NC 28334For SaleMLS ID #10189467, Nicholas S Yarrington. Doorify MLS
- $209,0003 bd2 ba1.2k sqft518 E Townsend Street, Dunn, NC 28334For SaleMLS ID #100578810, Kyle Rank, Mark Spain Real Estate. Hive MLS
- $229,0003 bd1 ba1k sqft40 Lester St, Angier, NC 27501For SaleMLS ID #10189186, Alex Locklear. Doorify MLS
- $237,9002 bd1 ba921 sqft331 E Lillington St, Angier, NC 27501For SaleMLS ID #10189695, Matt Steele. Doorify MLS
- $199,9003 bd1 ba1.1k sqft402 S 13th St, Erwin, NC 28339For SaleMLS ID #10182579, Ronnie Crumpler. Doorify MLS
- $239,0002 bd1 ba1k sqft895 Stewart Rd, Four Oaks, NC 27524For SaleMLS ID #10181195, Catherine K Ayscue. Doorify MLS
- $234,9003 bd3 ba1.2k sqft1612 Fairground Road, Dunn, NC 28334For SaleMLS ID #100583207, Jan Norris, Re/Max Signature Realty. Hive MLS
- $199,9003 bd2 ba1.2k sqft3189 State Highway 55 W, Coats, NC 27521For SaleMLS ID #10189018, Katie Thomas. Doorify MLS
- $219,5003 bd2 ba1k sqft104 Sunset Dr, Dunn, NC 28334For SaleMLS ID #10171215, Gail Adams. Doorify MLS
- $209,0003 bd1 ba1k sqft303 Shady Lane Dr, Smithfield, NC 27577For SaleMLS ID #10183267, Lydia Moore. Doorify MLS
- $270,0003 bd2 ba1k sqft140 Trail Ridge Dr, Benson, NC 27504For SaleMLS ID #10176149, Doug Smith. Doorify MLS
- $204,9003 bd1 ba969 sqft522 Buffalo Rd, Smithfield, NC 27577For SaleMLS ID #10189084, Lauren Weathers. Doorify MLS
- $289,9003 bd2 ba1.3k sqft310 S Eastwood Dr Lot 10, Benson, NC 27504New ConstructionMLS ID #10111977, April Stephens. Doorify MLS
- $171,0002 bd1 ba912 sqft1087 Adams Rd, Lillington, NC 27546For SaleMLS ID #10172745, Shaylan Good. Doorify MLS
