Skip main navigation
Closed
  • $539,000

    215 W Slade St, Palatine, IL 60067

    3beds
    2,027sqft
    Single Family Residence
    Built in 1956
    8,712 Square Feet Lot
    $571,100 Zestimate®
    $266/sqft
    $3,086 Estimated rent

    Home value

    $571,100

    $514,000 - $640,000

    $3,086/mo

    Zestimate® history
    Loading
    Loading...

    Owner options

    List your home for rent

    $3,086/mo

    Rent Zestimate®

    Find your next renter with Zillow Rental Manager. Plus, with online applications, you can quickly screen prospective tenants – for free.

    Learn more

    $3,086/mo

    Rent Zestimate®

    Refinance and save

    $3,792/mo

    Est. payment

    Refinancing to a lower rate could help reduce your monthly payments and save thousands over the life of the loan.

    See today's rates

    $3,792/mo

    Est. payment

    Explore your selling options

    Work with a Zillow partner agent

    Leverage their expertise and Zillow's premium Showcase listings to get your home seen by more buyers.

    Get started

    List with your own agent

    Get your home in front of millions of buyers by listing it on Zillow.

    Learn how to do it

    Sell it yourself

    Take full control of how buyers see your home on Zillow by listing For Sale by Owner (FSBO).

    List your home

    What's special

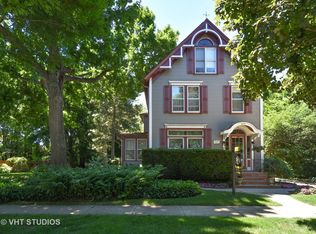
    Welcome to this beautifully updated home that exudes charm and character while offering modern conveniences. Ideally located within walking distance of the train, grocery stores, and downtown Palatine. This home is situated in the highly sought-after Fremd High School district offering the perfect combination of convenience and top-tier education. Plus, enjoy the seasonal festivities just across the street at the Towne Square. This home truly has it all! Step into the spacious living room, which can easily serve as both a living and dining area, featuring a cozy fireplace and custom built-ins. The large kitchen boasts abundant all-wood cabinetry, newer SS appliances, granite countertops, a generous pantry, and plenty of space for a dining table perfect for gatherings. Upstairs, a versatile loft provides extra hangout space, along with sizable bedrooms, including a spacious primary suite featuring a walk-in closet and built-ins. All closets throughout the home offer custom storage solutions. The second floor has updated flooring, trim, and bathroom. The garage has been converted into additional living space but can easily be restored to its original use. The well-lit, unfinished basement presents a fantastic opportunity to create additional living space tailored to your needs. The expansive backyard is perfect for entertaining, featuring a circular stone patio, a separate patio, and a shed, offering plenty of space for gatherings and play. Major systems, including HVAC, roof, and siding, have all been updated in the last several years. Dual-pane windows are installed throughout. Don't miss your chance to own this well-maintained, charming, move-in-ready home in a highly sought-after location!

    Zillow last checked:

    Listing updated:

    Listing courtesy of:

    Jen Ortman 847-660-0864,

    Berkshire Hathaway HomeServices Starck Real Estate

    Bought with:

    Julie Bapst, CRS

    Keller Williams ONEChicago

    Source: MRED as distributed by MLS GRID,MLS#: 12309460MLS Logo

    Facts & features

    Interior

    Bedrooms & bathrooms
    • Bedrooms: 3
    • Bathrooms: 2
    • Full bathrooms: 2
    Primary bedroom
    • Features: Flooring (Carpet), Window Treatments (Blinds)
    • Level: Second
    • Area: 224 Square Feet
    • Dimensions: 16X14
    Bedroom 2
    • Features: Flooring (Carpet)
    • Level: Second
    • Area: 154 Square Feet
    • Dimensions: 14X11
    Bedroom 3
    • Features: Flooring (Carpet)
    • Level: Second
    • Area: 144 Square Feet
    • Dimensions: 12X12
    Eating area
    • Features: Flooring (Hardwood), Window Treatments (Blinds)
    • Level: Main
    • Area: 112 Square Feet
    • Dimensions: 14X8
    Kitchen
    • Features: Kitchen (Eating Area-Table Space, Island, Pantry-Closet), Flooring (Hardwood)
    • Level: Main
    • Area: 336 Square Feet
    • Dimensions: 24X14
    Living room
    • Features: Flooring (Hardwood), Window Treatments (Blinds)
    • Level: Main
    • Area: 336 Square Feet
    • Dimensions: 24X14
    Loft
    • Features: Flooring (Hardwood)
    • Level: Second
    • Area: 180 Square Feet
    • Dimensions: 15X12
    Heating
    • Natural Gas, Forced Air
    Cooling
    • Central Air
    Appliances
    • Included: Range, Microwave, Dishwasher, Refrigerator, Freezer, Washer, Dryer, Disposal
    • Laundry: In Unit
    Features
    • 1st Floor Full Bath
    • Flooring: Hardwood
    • Basement: Unfinished,Full
    • Number of fireplaces: 1
    • Fireplace features: Wood Burning, Living Room
    Interior area
    • Total structure area: 2,777
    • Total interior livable area: 2,027 sqft

    Property

    Parking
    • Total spaces: 1
    • Parking features: Garage Door Opener, On Site, Garage Owned, Attached, Garage
    • Attached garage spaces: 1
    • Has uncovered spaces: Yes
    Accessibility
    • Accessibility features: No Disability Access
    Features
    • Stories: 2
    • Patio & porch: Patio
    Lot
    • Size: 8,712 sqft
    • Dimensions: 66X132
    Details
    • Additional parcels included: 02154270070000
    • Parcel number: 02154270080000
    • Special conditions: List Broker Must Accompany
    • Other equipment: Ceiling Fan(s)

    Construction

    Type & style
    • Home type: SingleFamily
    • Architectural style: Colonial
    • Property subtype: Single Family Residence
    Materials
    • Stone, Fiber Cement
    • Foundation: Concrete Perimeter
    Condition
    • New construction: No
    • Year built: 1956

    Utilities & green energy

    • Electric: Circuit Breakers
    • Sewer: Public Sewer
    • Water: Public

    Community & neighborhood

    Community
    • Community features: Park
    Location
    • Region: Palatine

    HOA & financial

    HOA
    • Services included: None

    Other

    Other facts
    • Listing terms: Conventional
    • Ownership: Fee Simple

    Price history

    DateEventPrice
    5/23/2025Sold$539,000+52.3%$266/sqft
    Source: MRED as distributed by MLS GRID #12309460 Report a problem
    10/4/2015Listing removed$354,000$175/sqft
    Source: CENTURY 21 McMullen Real Estate, Inc. #09022085 Report a problem
    7/14/2015Price change$354,000-4.2%$175/sqft
    Source: CENTURY 21 McMullen Real Estate, Inc. #09022085 Report a problem
    6/11/2015Price change$369,500-1.3%$182/sqft
    Source: CENTURY 21 McMullen Real Estate, Inc. #08979277 Report a problem
    5/6/2015Price change$374,500-2.7%$185/sqft
    Source: CENTURY 21 McMullen Real Estate, Inc. #08910305 Report a problem
    3/29/2015Listed for sale$385,000+1.6%$190/sqft
    Source: CENTURY 21 McMullen Real Estate, Inc. #08873518 Report a problem
    6/22/2010Listing removed$379,000$187/sqft
    Source: Visual Tour #07257120 Report a problem
    6/17/2010Listed for sale$379,000+7.4%$187/sqft
    Source: Visual Tour #07257120 Report a problem
    8/28/2009Sold$353,000-4.3%$174/sqft
    Source: MRED as distributed by MLS GRID #07257120 Report a problem
    7/30/2009Price change$369,000-2.6%$182/sqft
    Source: BIRDVIEW Technologies. Inc. #07257120 Report a problem
    7/24/2009Price change$379,000+2.7%$187/sqft
    Source: RealBird Report a problem
    7/18/2009Price change$369,000-2.6%$182/sqft
    Source: Greg Smith, #07257120 Report a problem
    7/1/2009Listed for sale$379,000+32.7%$187/sqft
    Source: Greg Smith, #07257120 Report a problem
    7/19/2001Sold$285,500$141/sqft
    Source: Public Record Report a problem

    Public tax history

    YearProperty taxesTax assessment
    2024-- $17,091 +0%
    2023$4,568 +3.7%$17,089
    2022$4,405 +6.2%$17,089 +18.3%
    2021$4,149 +0.6%$14,440
    2020$4,123 +0.1%$14,440 -10.2%
    2019$4,120 +3.4%$16,081 +10.6%
    2018$3,985 +1.7%$14,541
    2017$3,919 +4%$14,541
    2016$3,769 -12.9%$14,541 -5.6%
    2015$4,328 +1%$15,397
    2014$4,283 +2.8%$15,397
    2013$4,165 +15.4%$15,397 -1.3%
    2012$3,608 +9.1%$15,596
    2011$3,307 -11%$15,596
    2010$3,715 +2.6%$15,596 -16.5%
    2009$3,621 +13.9%$18,685 -5%
    2008$3,179 +12.6%$19,668
    2007$2,823 +16.5%$19,668 +35.2%
    2006$2,423 +0.5%$14,549
    2005$2,412 +5.9%$14,549
    2004$2,277 +3.6%$14,549 +34%
    2003$2,199 +3.3%$10,855
    2002$2,129 +48.9%$10,855
    2001$1,430 +1.5%$10,855 +48.3%
    2000$1,408 +2%$7,319
    1999$1,380 $7,319

    Find assessor info on the county website

    Neighborhood: 60067

    Nearby schools

    GreatSchools rating
    Schools provided by the listing agent
    • Elementary: Stuart R Paddock Elementary Scho
    • Middle: Plum Grove Middle School
    • High: Wm Fremd High School
    • District: 15

    Source: MRED as distributed by MLS GRID. This data may not be complete. We recommend contacting the local school district to confirm school assignments for this home.

    Get a cash offer in 3 minutes
    Find out how much your home could sell for in as little as 3 minutes with a no-obligation cash offer.
    Estimated market value
    $571,100
    Get a cash offer in 3 minutes
    Find out how much your home could sell for in as little as 3 minutes with a no-obligation cash offer.
    Estimated market value
    $571,100