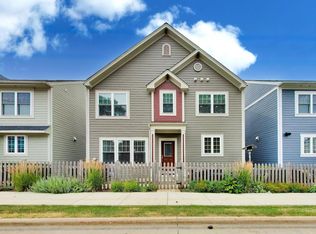
Stunning Brownstones of Palatine townhome in the heart of downtown Palatine - walk to restaurants, parks, shopping, entertainment, Metra, Farmer's Market and Library. End unit offers two exposures giving additional windows for interior brightness from sun-up to sun-down. Exceptional style and luxury with contemporary finishes abound in this masterfully designed home. Lovely entry offers open floor plan, 9 ft. ceilings, transom window, medium mocha colored hardwood flooring and gas fireplace with custom tumbled marble surround. Beautiful dining room with crown molding great for family dinners or entertaining. Kitchen has an abundance of classic white Shaker cabinets and gray 6' x 4' island with overhang provides extra seating. Quartz countertops with tile back splash, under cabinet lighting, Farmhouse sink and stainless steel appliances complete the look. Large 12' x 12' adjacent area for regular table and chairs or other creative purposes. Just off kitchen is private outdoor space offering the perfect place for morning coffee or evening cocktail. Open, contemporary staircase with wood and black iron railings to both second floor and lower level. Second level has incredibly spacious primary bedroom with lots of natural light from two exposures and two skylights as well as vaulted ceiling and 16' x 11' walk-in closet with sliding barn door. Primary bath is richly appointed with soaker spa-like tub, separate shower and large vanity with dual sinks. Also on this level are two additional generously sized bedrooms - both with walk-in closet and laundry room with full size washer/dryer and laundry sink. Lower level serves as family room/recreation room. Large 34' x 18' space great for family activities or entertaining with 6' x 6' wet bar. Coffered ceiling has uplighting. Large storage closet with unique barn door and vintage style cast iron gas stove provides extra heat on cold, wintry nights. More great features include unique light fixtures, plantation shutters throughout, solid single panel Shaker style interior doors, closet organizers in most storage spaces and upgraded baseboards and trim throughout. Not just a home, but a lifestyle - enjoy this urban lifestyle in a beautiful suburban setting.
New
$800,000
2 N Smith St, Palatine, IL 60067
3beds
3,100sqft
Townhouse, Single Family Residence
Built in 2005
-- sqft lot
$-- Zestimate®
$258/sqft
$550/mo HOA
What's special
Farmhouse sinkContemporary finishesTransom windowPlantation shutters throughoutOpen floor planVaulted ceilingStainless steel appliances
- --
- 172
- views
- 17
- saves
Zillow last checked:
Listing updated:
Listed by:
Sue Tharp 847-370-8995,
RE/MAX Suburban
Source: MRED as distributed by MLS GRID,MLS#: 12755954
Facts & features
Interior
Bedrooms & bathrooms
- Bedrooms: 3
- Bathrooms: 4
- Full bathrooms: 2
- 1/2 bathrooms: 2
Rooms
- Room types: Walk In Closet, Eating Area, Foyer, Deck
Primary bedroom
- Features: Flooring (Hardwood), Window Treatments (Plantation Shutters, Skylight(s)), Bathroom (Full)
- Level: Second
- Area: 306 Square Feet
- Dimensions: 18X17
Bedroom 2
- Features: Flooring (Hardwood), Window Treatments (Plantation Shutters)
- Level: Second
- Area: 176 Square Feet
- Dimensions: 16X11
Bedroom 3
- Features: Flooring (Hardwood), Window Treatments (Plantation Shutters)
- Level: Second
- Area: 176 Square Feet
- Dimensions: 16X11
Bar entertainment
- Features: Flooring (Ceramic Tile)
- Level: Lower
- Area: 36 Square Feet
- Dimensions: 6X6
Deck
- Features: Flooring (Other)
- Level: Main
- Area: 240 Square Feet
- Dimensions: 20X12
Dining room
- Features: Flooring (Hardwood), Window Treatments (Plantation Shutters)
- Level: Main
- Area: 252 Square Feet
- Dimensions: 18X14
Eating area
- Features: Flooring (Hardwood), Window Treatments (Plantation Shutters)
- Level: Main
- Area: 144 Square Feet
- Dimensions: 12X12
Family room
- Features: Flooring (Carpet), Window Treatments (Plantation Shutters)
- Level: Lower
- Area: 612 Square Feet
- Dimensions: 34X18
Foyer
- Features: Flooring (Hardwood)
- Level: Main
- Area: 90 Square Feet
- Dimensions: 10X9
Kitchen
- Features: Kitchen (Eating Area-Breakfast Bar, Eating Area-Table Space, Island, Pantry-Closet), Flooring (Hardwood), Window Treatments (Plantation Shutters)
- Level: Main
- Area: 187 Square Feet
- Dimensions: 17X11
Laundry
- Features: Flooring (Ceramic Tile)
- Level: Second
- Area: 48 Square Feet
- Dimensions: 8X6
Living room
- Features: Flooring (Hardwood), Window Treatments (Plantation Shutters)
- Level: Main
- Area: 324 Square Feet
- Dimensions: 18X18
Walk in closet
- Features: Flooring (Carpet), Window Treatments (Plantation Shutters)
- Level: Second
- Area: 192 Square Feet
- Dimensions: 16X12
Heating
- Natural Gas
Cooling
- Central Air
Appliances
- Included: Microwave, Dishwasher, Refrigerator, Washer, Dryer, Disposal, Oven
- Laundry: In Unit
Features
- Basement: Finished,Rec/Family Area,Full
- Number of fireplaces: 1
- Fireplace features: Living Room
Interior area
- Total structure area: 0
- Total interior livable area: 3,100 sqft
Video & virtual tour
Property
Parking
- Total spaces: 2
- Parking features: Garage Door Opener, Yes, Attached, Garage
- Attached garage spaces: 2
- Has uncovered spaces: Yes
Accessibility
- Accessibility features: No Disability Access
Lot
- Dimensions: 30x82x31x82
Details
- Parcel number: 02154270260000
- Special conditions: None
Construction
Type & style
- Home type: Townhouse
- Property subtype: Townhouse, Single Family Residence
Materials
- Brick
Condition
- New construction: No
- Year built: 2005
Utilities & green energy
- Sewer: Public Sewer
- Water: Lake Michigan
Community & HOA
HOA
- Has HOA: Yes
- Amenities included: None
- Services included: Insurance, Exterior Maintenance, Lawn Care, Snow Removal
- HOA fee: $550 monthly
Location
- Region: Palatine
Financial & listing details
- Price per square foot: $258/sqft
- Tax assessed value: $570,000
- Annual tax amount: $17,716
- Date on market: 9/17/2026
- Ownership: Fee Simple w/ HO Assn.
Estimated market value
Not available
Estimated sales range
Not available
Not available
Price history
| Date | Event | Price |
|---|---|---|
| 8/16/2018 | Sold | $680,000-2.7%$219/sqft |
Source:  MRED as distributed by MLS GRID #09911635 Report a problem MRED as distributed by MLS GRID #09911635 Report a problem | ||
| 8/13/2018 | Pending sale | $699,000$225/sqft |
Source: Baird & Warner #09911635 Report a problem | ||
| 4/10/2018 | Listed for sale | $699,000+13.7%$225/sqft |
Source: Baird & Warner #09911635 Report a problem | ||
| 10/21/2016 | Sold | $615,000-1.6%$198/sqft |
Source: Public Record Report a problem | ||
| 7/18/2016 | Listing removed | $625,000$202/sqft |
Source: Homesmart Connect LLC #09251268 Report a problem | ||
| 6/8/2016 | Price change | $625,000-11.9%$202/sqft |
Source: Homesmart Connect LLC #09251268 Report a problem | ||
| 3/11/2016 | Listed for sale | $709,500$229/sqft |
Source: State Street Properties Chgo. #09164080 Report a problem | ||
Public tax history
| Year | Property taxes | Tax assessment |
|---|---|---|
| 2024 | $17,767 +5.3% | $57,000 |
| 2023 | $16,875 +3.4% | $57,000 |
| 2022 | $16,325 +17.6% | $57,000 +33.4% |
| 2021 | $13,882 +1.5% | $42,744 |
| 2020 | $13,675 +0.2% | $42,744 -10.2% |
| 2019 | $13,651 -4.4% | $47,600 -3.6% |
| 2018 | $14,284 +1.8% | $49,400 |
| 2017 | $14,033 +5.5% | $49,400 |
| 2016 | $13,299 -7.5% | $49,400 +0% |
| 2015 | $14,371 +1.1% | $49,396 |
| 2014 | $14,213 +2.8% | $49,396 |
| 2013 | $13,832 +25.1% | $49,396 +12.9% |
| 2012 | $11,058 +3.4% | $43,742 |
| 2011 | $10,695 +0.8% | $43,742 |
| 2010 | $10,606 +16% | $43,742 -4.1% |
| 2009 | $9,145 -8.3% | $45,630 -5% |
| 2008 | $9,977 +2% | $48,031 |
| 2007 | $9,777 +17.9% | $48,031 +26.9% |
| 2006 | $8,293 -1.1% | $37,860 |
| 2005 | $8,385 | $37,860 |
Find assessor info on the county website
Monthly payment
Est. payment
Payment breakdown
Explore the cost of this home by adjusting the details. Changes won't be saved.Climate risks
Neighborhood: 60067
Nearby schools
Schools provided by the listing agent
- Elementary: Stuart R Paddock Elementary Scho
- Middle: Plum Grove Middle School
- High: Wm Fremd High School
- District: 15
Source: MRED as distributed by MLS GRID. This data may not be complete. We recommend contacting the local school district to confirm school assignments for this home.
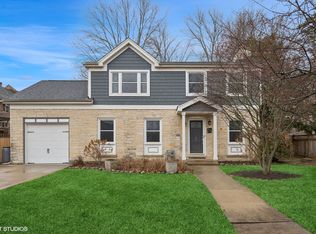
Similar homes
- $415,0003 bd3 ba1.8k sqft879 N Auburn Woods Dr, Palatine, IL 60067New
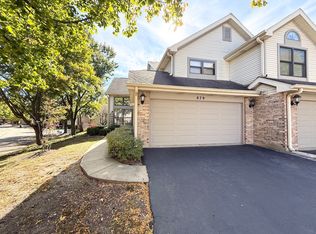 MLS ID #12761605, Winfield Cohen, Keller Williams Success Realty. MRED as distributed by MLS GRID
 - $699,9993 bd4 ba4.4k sqft1298 S Falcon Dr, Palatine, IL 60067Price Change
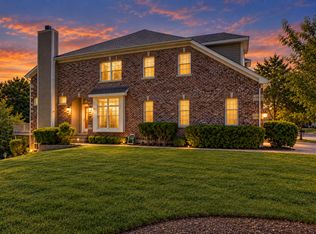 MLS ID #12756527, Leeann Bluske, EXCHANGE BROKERS. MRED as distributed by MLS GRID
 - $724,9004 bd3 ba1.9k sqft208 N Benton St, Palatine, IL 60067Active
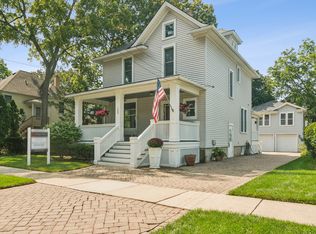 MLS ID #12750320, Jennifer Lussow, @properties Christie's International Real Estate. MRED as distributed by MLS GRID
 - $699,0002 bd4 ba2k sqft225 N Brockway St, Palatine, IL 60067Active
 MLS ID #12718040, Amy Diamond, @properties Christie's International Real Estate. MRED as distributed by MLS GRID
