Skip main navigation
Sold for $7,000,000
  • $7,000,000

    215 Western Lake Dr, Santa Rosa Beach, FL 32459

    5beds
    5,700sqft
    Single Family Residence
    Built in 2012
    6,098.4 Square Feet Lot
    $6,901,400 Zestimate®
    $1,228/sqft
    $7,567 Estimated rent

    Home value

    $6,901,400

    $6.28M - $7.59M

    $7,567/mo

    Zestimate® history
    Loading
    Loading...

    Owner options

    List your home for rent

    $7,567/mo

    Rent Zestimate®

    Find your next renter with Zillow Rental Manager. Plus, with online applications, you can quickly screen prospective tenants – for free.

    Learn more

    $7,567/mo

    Rent Zestimate®

    Refinance and save

    $35,019/mo

    Est. payment

    Refinancing to a lower rate could help reduce your monthly payments and save thousands over the life of the loan.

    See today's rates

    $35,019/mo

    Est. payment

    Explore your selling options

    Work with a Zillow partner agent

    Leverage their expertise and Zillow's premium Showcase listings to get your home seen by more buyers.

    Get started

    List with your own agent

    Get your home in front of millions of buyers by listing it on Zillow.

    Learn how to do it

    Sell it yourself

    Take full control of how buyers see your home on Zillow by listing For Sale by Owner (FSBO).

    List your home

    What's special

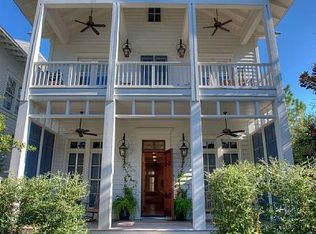
    This WaterColor beach house has it all — a private pool and carriage house, two master suites, a game room and a bunk room. It even includes a six-seat golf cart for getting around. Set behind a low hedge and screened by mature trees, this awe-inspiring residence on ''President's Row'' enjoys an unbeatable location. It's just blocks from the beach club, Camp WaterColor, Western Lake boathouse and 30A attractions. A decked front porch welcomes you with two swing benches for lazily watching the world go by. Indoors, the light and airy interiors feature white shiplap walls, contemporary lighting fixtures and sleek hardwood flooring. The huge open great room is perfect for entertaining with a seamless flow between multiple breakfast, formal dining and sitting areas. Sofas are grouped for conversation after enjoying a meal with family and friends. A large marble-topped island demarcates the gourmet open kitchen, which is brimming with high-quality cabinets and stainless steel appliances. A six-burner stove, wine refrigerator and an icemaker are some chef-worthy aids. Six well-proportioned bedrooms include a spacious first-floor master suite with tall windows introducing abundant natural light. Six full bathrooms and a half bath showcase modern white fixtures, including frameless glass showers and a deep roll-top tub. Along with a four-bedroom bunk room, the home delights young guests with a third-floor bonus/game room. There's heaps of space for playing pool, ping pong and other favorite games. Located above the two-car garage, the well-appointed carriage house is accessible from a second-floor walkway. It provides guests and independent family members with their own luxury pad. The compact kitchen is fully equipped to prepare snacks and meals, which can be enjoyed at the breakfast bar. A sitting room, bedroom, full bathroom and a laundry closet complete this well-appointed retreat. Head outdoors to the private pool area to find ample space for relaxing in front of the open fireplace. The second-floor porch offers another quiet space for reading and enjoying the sound of songbirds in the treetops. Recent updates include a new pool heater and pump along with Wi-Fi and audio-visual upgrades. This exceptional Phase I WaterColor home is in an unbeatable location, just a short hop from the beach, Town Center and 30A shopping and dining. Boutiques, restaurants and entertainment at neighboring Seaside, Florida, are all within easy walking distance.

    Zillow last checked:

    Listing updated:

    Listed by:

    Dahler & Co. dahlerandco@scenicsir.com,

    Scenic Sotheby's International Realty

    Bought with:

    Dahler & Co.

    Scenic Sotheby's International Realty

    Source: ECAOR,MLS#: 959872MLS Logo

    Facts & features

    Interior

    Bedrooms & bathrooms
    • Bedrooms: 5
    • Bathrooms: 5
    • Full bathrooms: 5
    Primary bedroom
    • Level: Second
    • Area: 328.1 Square Feet
    • Dimensions: 19.3 x 17
    Primary bedroom
    • Level: Second
    • Area: 289 Square Feet
    • Dimensions: 17 x 17
    Bedroom
    • Level: First
    • Area: 196 Square Feet
    • Dimensions: 14 x 14
    Other
    • Level: Second
    • Area: 159.5 Square Feet
    • Dimensions: 11 x 14.5
    Dining area
    • Level: First
    • Area: 204 Square Feet
    • Dimensions: 17 x 12
    Kitchen
    • Level: First
    • Area: 323 Square Feet
    • Dimensions: 17 x 19
    Living room
    • Level: First
    • Area: 595 Square Feet
    • Dimensions: 35 x 17
    Play room
    • Level: Third
    • Area: 928 Square Feet
    • Dimensions: 40 x 23.2
    Heating
    • Central, Natural Gas
    Cooling
    • Central Air, Ceiling Fan(s)
    Appliances
    • Included: Dishwasher, Disposal, Dryer, Microwave, Refrigerator, Washer, Electric Water Heater
    • Laundry: Washer/Dryer Hookup
    Features
    • Breakfast Bar, Crown Molding, In-Law Floorplan, Kitchen Island, Recessed Lighting
    • Flooring: Hardwood
    • Windows: Window Treatments
    • Has fireplace: Yes
    • Fireplace features: EPA Qualified Fireplace
    • Furnished: Yes
    • Common walls with other units/homes: No Common Walls
    Interior area
    • Total structure area: 5,700
    • Total interior livable area: 5,700 sqft

    Property

    Parking
    • Total spaces: 2
    • Parking features: Detached, Garage
    • Garage spaces: 2
    Features
    • Stories: 3
    • Patio & porch: Porch
    • Exterior features: Balcony, Outdoor Shower, Outdoor Kitchen
    • Has private pool: Yes
    • Pool features: In Ground, Gunite
    Lot
    • Size: 6,098 sqft
    • Dimensions: 45 x 136 x 45 x 136
    Details
    • Additional structures: Guest House
    • Parcel number: 153S19254500000040
    • Zoning description: Resid Single Family

    Construction

    Type & style
    • Home type: SingleFamily
    • Architectural style: Beach House
    • Property subtype: Single Family Residence
    Materials
    • Trim Wood, Siding CmntFbrHrdBrd
    • Roof: Metal
    Condition
    • Construction Complete
    • New construction: No
    • Year built: 2012

    Utilities & green energy

    • Water: Public

    Community & neighborhood

    Security
    • Security features: Smoke Detector(s)
    Community
    • Community features: Beach, Playground, TV Cable, Short Term Rental - Allowed
    Location
    • Region: Santa Rosa Beach
    • Subdivision: WATERCOLOR

    Price history

    DateEventPrice
    9/23/2024Sold$7,000,000+4.5%$1,228/sqft
    Source: ECAOR #959872 Report a problem
    5/31/2022Sold$6,700,000$1,175/sqft
    Source: ECAOR #895501 Report a problem
    4/12/2022Pending sale$6,700,000+100%$1,175/sqft
    Source: ECAOR #895501 Report a problem
    5/23/2018Sold$3,350,000-6.8%$588/sqft
    Source: Public Record Report a problem
    5/15/2018Pending sale$3,595,000$631/sqft
    Source: Berkshire Hathaway Home Services #774570 Report a problem
    5/1/2017Listed for sale$3,595,000-10%$631/sqft
    Source: Berkshire Hathaway Home Services #774570 Report a problem
    10/12/2015Listing removed$3,995,000$701/sqft
    Source: Beach Properties of Florida LL #739402 Report a problem
    10/2/2015Listed for sale$3,995,000+1352.7%$701/sqft
    Source: Beach Properties of Florida LL #739402 Report a problem
    8/29/2011Sold$275,000-57.7%$48/sqft
    Source: Public Record Report a problem
    12/2/2010Sold$650,000+2.9%$114/sqft
    Source: Public Record Report a problem
    9/11/2007Sold$631,900$111/sqft
    Source: Public Record Report a problem

    Public tax history

    YearProperty taxesTax assessment
    2025$47,478 -1.1%$5,254,482
    2024$47,996 -1.1%$5,254,482 -1.6%
    2023$48,511 +34.6%$5,338,827 +47.5%
    2022$36,045 +13.2%$3,618,557 +10%
    2021$31,842 +3.3%$3,289,597 +6.5%
    2020$30,825 +2.9%$3,087,894 +2.4%
    2019$29,949 $3,015,670 +3.5%
    2018$29,949 +3.1%$2,914,107 +2.1%
    2017$29,057 +2.7%$2,853,785 +2.2%
    2016$28,285 +1.2%$2,793,040 +4.7%
    2015$27,949 +5.2%$2,668,901 +15.1%
    2014$26,560 $2,318,901 +3.3%
    2013-- $2,243,901 +372.4%
    2012-- $475,000 -5%
    2011-- $500,000 +17.6%
    2010-- $425,000 -5.7%
    2009-- $450,500 -15%
    2008-- $530,000 -40.5%
    2007-- $890,460 +1658.6%
    2005-- $50,634

    Find assessor info on the county website

    Neighborhood: 32459

    Nearby schools

    GreatSchools rating
    Schools provided by the listing agent
    • Elementary: Bay
    • Middle: Emerald Coast
    • High: South Walton

    Source: ECAOR. This data may not be complete. We recommend contacting the local school district to confirm school assignments for this home.

    Sell for more on Zillow
    Get a Zillow Showcase℠ listing at no additional cost and you could sell for .
    $6,901,400
    2% more
    +$138K
    With Zillow Showcase(estimated)
    $7,039,428