What a lovely, updated 3 bedroom, 2.5 bath home with a bonus room downstairs. With 2,352 sf open concept living space, there are many things to love, such as the vaulted custom wood front porch, white vinyl fenced in yard, detached 2 car oversized garage with storage and room upstairs that could easily be finished, paved driveway, fire-pit with pergola and custom pavers and splendid landscaping just to name a few. The bright white kitchen cabinets and large island perfectly accent the upstairs while the downstairs has a family room and double door leading to the outside giving lots of natural light. Schedule your showing today! Comes with America's Preferred Home Warranty.
Closed
$285,000
215 White Ln, Bedford, IN 47421
3beds
2,352sqft
Single Family Residence
Built in 1973
0.33 Acres Lot
$302,200 Zestimate®
$--/sqft
$2,022 Estimated rent
Home value
$302,200
$287,000 - $317,000
$2,022/mo
Zestimate® history
Owner options
List your home for rent
$2,022/mo
Rent Zestimate®
Find your next renter with Zillow Rental Manager. Plus, with online applications, you can quickly screen prospective tenants – for free.
$2,022/mo
Rent Zestimate®
Refinance and save
$1,707/mo
Est. payment
Refinancing to a lower rate could help reduce your monthly payments and save thousands over the life of the loan.
$1,707/mo
Est. payment
Explore your selling options
Work with a Zillow partner agent
Leverage their expertise and Zillow's premium Showcase listings to get your home seen by more buyers.
Get startedList with your own agent
Get your home in front of millions of buyers by listing it on Zillow.
Learn how to do itSell it yourself
Take full control of how buyers see your home on Zillow by listing For Sale by Owner (FSBO).
List your homeWhat's special
Paved drivewayCustom paversLarge islandDouble doorBright white kitchen cabinets
Zillow last checked:
Listing updated:
Listed by:
Amanda Childers Office:812-675-6952,
Hawkins & Root Real Estate
Bought with:
Chelsea Kieffner, RB17001723
CK Realty Homes
Source: IRMLS,MLS#: 202342778
Facts & features
Interior
Bedrooms & bathrooms
- Bedrooms: 3
- Bathrooms: 3
- Full bathrooms: 2
- 1/2 bathrooms: 1
- Main level bedrooms: 3
Bedroom 1
- Level: Main
Bedroom 2
- Level: Main
Dining room
- Level: Main
- Area: 143
- Dimensions: 13 x 11
Family room
- Level: Lower
- Area: 700
- Dimensions: 28 x 25
Kitchen
- Level: Main
- Area: 154
- Dimensions: 14 x 11
Living room
- Level: Main
- Area: 209
- Dimensions: 19 x 11
Heating
- Natural Gas
Cooling
- Central Air
Appliances
- Included: Dishwasher, Microwave, Refrigerator, Washer, Dryer-Electric, Electric Range
Features
- Basement: Full,Walk-Out Access,Finished,Block
- Has fireplace: No
Interior area
- Total structure area: 2,352
- Total interior livable area: 2,352 sqft
- Finished area above ground: 1,176
- Finished area below ground: 1,176
Property
Parking
- Total spaces: 2
- Parking features: Detached, Asphalt
- Garage spaces: 2
- Has uncovered spaces: Yes
Features
- Levels: One
- Stories: 1
- Fencing: Vinyl
Lot
- Size: 0.33 Acres
- Dimensions: 94 x 152
- Features: 0-2.9999
Details
- Additional structures: Shed
- Parcel number: 470612411001.000010
Construction
Type & style
- Home type: SingleFamily
- Architectural style: Ranch
- Property subtype: Single Family Residence
Materials
- Brick, Vinyl Siding
Condition
- New construction: No
- Year built: 1973
Utilities & green energy
- Electric: Duke Energy Indiana
- Gas: CenterPoint Energy
- Sewer: City
- Water: City, Bedford City Utilities
Community & HOA
Community
- Subdivision: None
Location
- Region: Bedford
Financial & listing details
- Tax assessed value: $255,300
- Annual tax amount: $1,685
- Date on market: 1/6/2024
- Listing terms: Cash,Conventional,FHA,USDA Loan,VA Loan
Price history
| Date | Event | Price |
|---|---|---|
| 1/5/2024 | Sold | $285,000-1.7% |
Source:  IRMLS #202342778 Report a problem IRMLS #202342778 Report a problem | ||
| 12/1/2023 | Price change | $289,900-3.3% |
Source: IRMLS #202342778 Report a problem | ||
| 11/25/2023 | Listed for sale | $299,900+76.4% |
Source: IRMLS #202342778 Report a problem | ||
| 7/12/2018 | Sold | $170,000-10.5%$72/sqft |
Source: Public Record Report a problem | ||
| 4/5/2018 | Listed for sale | $189,900+245.3%$81/sqft |
Source: Williams Carpenter Realtors #201812923 Report a problem | ||
| 5/23/2017 | Listing removed | $55,000$23/sqft |
Source: Carpenter Realtors, Inc. #201712748 Report a problem | ||
| 3/29/2017 | Listed for sale | $55,000-35.2%$23/sqft |
Source: Williams Carpenter Realtors #201712748 Report a problem | ||
| 10/17/2015 | Listing removed | $84,900$36/sqft |
Source: RE/MAX Real Estate Center #201522952 Report a problem | ||
| 8/12/2015 | Price change | $84,900-5.6%$36/sqft |
Source: RE/MAX Real Estate Center #201522952 Report a problem | ||
| 5/20/2015 | Listed for sale | $89,900+5.9%$38/sqft |
Source: Remax Real Estate Center #201522952 Report a problem | ||
| 7/4/2014 | Listing removed | $84,900$36/sqft |
Source: Revolution Properties #14-19577 Report a problem | ||
| 1/10/2014 | Price change | $84,900-5.6%$36/sqft |
Source: Revolution Properties #14-19577 Report a problem | ||
| 7/30/2013 | Listed for sale | $89,900+30.3%$38/sqft |
Source: Revolution Properties #13-19022 Report a problem | ||
| 3/3/2009 | Sold | $68,988$29/sqft |
Source: Public Record Report a problem | ||
Public tax history
| Year | Property taxes | Tax assessment |
|---|---|---|
| 2025 | $2,427 +9.1% | $255,300 +5.2% |
| 2024 | $2,224 +32% | $242,700 +9.1% |
| 2023 | $1,685 +9.7% | $222,400 +32% |
| 2022 | $1,536 +4.8% | $168,500 +9.7% |
| 2021 | $1,465 +4.1% | $153,600 +4.8% |
| 2020 | $1,407 +3.3% | $146,500 +4.1% |
| 2019 | $1,362 -5.8% | $140,700 +3.3% |
| 2018 | $1,445 -25.2% | $136,200 +45% |
| 2017 | $1,931 +109.9% | $93,900 +0.8% |
| 2016 | $920 +0.2% | $93,200 +1.9% |
| 2014 | $919 +2.7% | $91,500 -2.6% |
| 2013 | $894 -2.5% | $93,900 -1.2% |
| 2012 | $917 +31.9% | $95,000 +13.5% |
| 2011 | $695 -5.6% | $83,700 -1.4% |
| 2010 | $736 +4.2% | $84,900 +0.4% |
| 2009 | $706 -0.1% | $84,600 +2.1% |
| 2007 | $707 | $82,900 +2.9% |
| 2006 | -- | $80,600 +15.5% |
| 2005 | -- | $69,800 |
Find assessor info on the county website
Neighborhood: 47421
Nearby homes
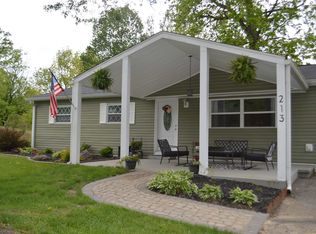
- $204,4003 bd2 ba1.1k sqft213 White Ln, Bedford, IN 47421Off Market
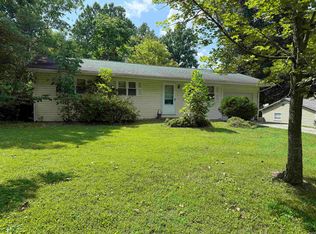
- $143,0003 bd2 ba1.1k sqft207 White Ln, Bedford, IN 47421Sold
- $200,5003 bd2 ba1.3k sqft214 White Ln, Bedford, IN 47421Off Market
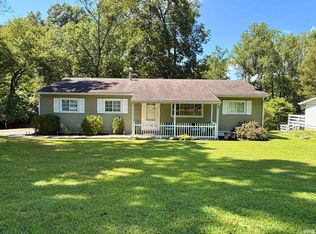
- $209,9004 bd2 ba1.2k sqft229 White Ln, Bedford, IN 47421For Sale
- $165,0002 bd1 ba1.3k sqft228 White Ln, Bedford, IN 47421Off Market
- $226,1003 bd2 ba1.3k sqft204 White Ln, Bedford, IN 47421Off Market
- $176,0003 bd1 ba1k sqft237 White Ln, Bedford, IN 47421Off Market
- $149,9004 bd3 ba1.9k sqft642 Riley Blvd, Bedford, IN 47421Sold
Nearby schools
GreatSchools rating
- 6/10Shawswick Elementary SchoolGrades: K-6Distance: 4.3 mi
- 7/10Bedford Middle SchoolGrades: 7-8Distance: 1.5 mi
- 4/10Bedford-North Lawrence High SchoolGrades: 9-12Distance: 1.6 mi
Schools provided by the listing agent
- Elementary: Shawswick
- Middle: Shawswick
- High: Bedford-North Lawrence
- District: North Lawrence Community Schools
Source: IRMLS. This data may not be complete. We recommend contacting the local school district to confirm school assignments for this home.


Get pre-qualified for a loan
At Zillow Home Loans, we can pre-qualify you in as little as 5 minutes with no impact to your credit score.An equal housing lender. NMLS #10287.
Sell for more on Zillow
Get a Zillow Showcase℠ listing at no additional cost and you could sell for .
$302,200
2% more
+$6,044
With Zillow Showcase(estimated)
$308,244
- Indiana
- Lawrence County
- Bedford
- 47421
- 215 White Ln
Nearby cities
Nearby neighborhoods
Nearby zip codes
Other Bedford Topics
