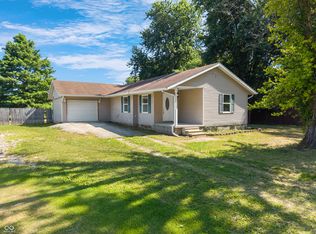
CHARMING HOME WITH PLENTY OF SPACE! This 4-bedroom, 1.5-bath home is tucked away on White Lane in Bedford and offers a comfortable floor plan with room for everyone. Inside, you’ll find an updated kitchen along with recent improvements including newly installed pantry shelving, updated bathroom faucets, and a new shower head. Exterior updates include fresh paint, giving the home a refreshed look. Outside, enjoy the quiet country-like setting along with a detached 1-car garage and a 10x8 storage shed—providing plenty of space for vehicles, lawn equipment, tools, hobbies, and extra storage. With four bedrooms, great outdoor storage, and a convenient Bedford location that offers a little extra privacy and room to breathe, this home has so much to offer! Sellers have underground pet fence installed. Sale is contingent on seller finding suitable housing.
Active under contract
$209,900
229 White Ln, Bedford, IN 47421
4beds
1,276sqft
Single Family Residence
Built in 1961
0.58 Acres Lot
$206,800 Zestimate®
$--/sqft
$-- HOA
What's special
Quiet country-like settingGreat outdoor storageUnderground pet fence installedUpdated kitchenFresh paintUpdated bathroom faucetsNewly installed pantry shelving
- 4 days |
- 640 |
- 48 |
Likely to sell faster than
Zillow last checked:
Listing updated:
Listed by:
Christina Root Office:812-675-6952,
Hawkins & Root Real Estate
Source: IRMLS,MLS#: 202634374
Facts & features
Interior
Bedrooms & bathrooms
- Bedrooms: 4
- Bathrooms: 2
- Full bathrooms: 1
- 1/2 bathrooms: 1
- Main level bedrooms: 4
Bedroom 1
- Level: Main
Bedroom 2
- Level: Main
Kitchen
- Level: Main
- Area: 234
- Dimensions: 18 x 13
Living room
- Level: Main
- Area: 180
- Dimensions: 15 x 12
Heating
- Natural Gas, Forced Air
Cooling
- Central Air
Appliances
- Included: Dishwasher, Microwave, Refrigerator, Electric Range, Gas Water Heater
- Laundry: Main Level
Features
- Ceiling Fan(s), Laminate Counters, Tub/Shower Combination
- Flooring: Carpet, Vinyl
- Basement: Crawl Space,Block
- Has fireplace: No
Interior area
- Total structure area: 1,276
- Total interior livable area: 1,276 sqft
- Finished area above ground: 1,276
- Finished area below ground: 0
Video & virtual tour
Property
Parking
- Total spaces: 1
- Parking features: Detached, Garage Door Opener, Garage Utilities, Gravel
- Garage spaces: 1
- Has uncovered spaces: Yes
Features
- Levels: One
- Stories: 1
Lot
- Size: 0.58 Acres
- Features: Level
Details
- Additional structures: Shed(s), Shed
- Additional parcels included: 4709-15-200-004.000-002
- Parcel number: 470612411023.000010
Construction
Type & style
- Home type: SingleFamily
- Property subtype: Single Family Residence
Materials
- Vinyl Siding
- Roof: Shingle
Condition
- New construction: No
- Year built: 1961
Utilities & green energy
- Electric: Duke Energy Indiana
- Gas: CenterPoint Energy
- Sewer: Septic Tank
- Water: Public, E Lawrence Water
Community & HOA
Community
- Subdivision: None
Location
- Region: Bedford
Financial & listing details
- Tax assessed value: $128,700
- Annual tax amount: $1,158
- Date on market: 8/21/2026
Estimated market value
$206,800
$196,000 - $217,000
$1,529/mo
Price history
| Date | Event | Price |
|---|---|---|
| 8/21/2026 | Listed for sale | $209,900 |
Source:  IRMLS #202634374 Report a problem IRMLS #202634374 Report a problem | ||
Public tax history
| Year | Property taxes | Tax assessment |
|---|---|---|
| 2025 | $1,205 +8.9% | $128,700 +6.8% |
| 2024 | $1,107 +6.2% | $120,500 +8.9% |
| 2023 | $1,042 +10.7% | $110,700 +6.2% |
| 2022 | $941 +13.5% | $104,200 +10.7% |
| 2021 | $829 +9.9% | $94,100 +5.8% |
| 2020 | $755 +5.1% | $88,900 +5.1% |
| 2019 | $718 +10.1% | $84,600 +1.9% |
| 2018 | $653 +2.4% | $83,000 +3.8% |
| 2017 | $638 | $80,000 +0.3% |
| 2016 | $638 -10.6% | $79,800 -2.7% |
| 2014 | $714 +9.8% | $82,000 +0.2% |
| 2013 | $650 -1.3% | $81,800 -0.5% |
| 2012 | $658 +2.5% | $82,200 +1.4% |
| 2011 | $642 -5.8% | $81,100 -1.5% |
| 2010 | $682 -58.4% | $82,300 +0.4% |
| 2009 | $1,640 +139.1% | $82,000 +2% |
| 2007 | $686 | $80,400 |
Find assessor info on the county website
Monthly payment
Est. payment
Payment breakdown
Explore the cost of this home by adjusting the details. Changes won't be saved.Climate risks
Neighborhood: 47421
Nearby schools
GreatSchools rating
- 6/10Shawswick Elementary SchoolGrades: K-6Distance: 4.3 mi
- 7/10Bedford Middle SchoolGrades: 7-8Distance: 1.6 mi
- 4/10Bedford-North Lawrence High SchoolGrades: 9-12Distance: 1.6 mi
Schools provided by the listing agent
- Elementary: Shawswick
- Middle: Bedford
- High: Bedford-North Lawrence
- District: North Lawrence Community Schools
Source: IRMLS. This data may not be complete. We recommend contacting the local school district to confirm school assignments for this home.
- $176,9003 bd1 ba1k sqft237 White Ln, Bedford, IN 47421Off Market
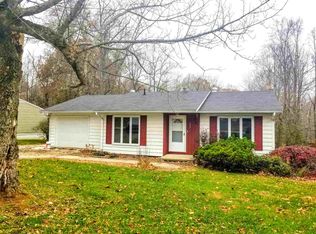
- $144,0003 bd1 ba816 sqft245 White Ln, Bedford, IN 47421Off Market
- $285,0003 bd3 ba2.3k sqft215 White Ln, Bedford, IN 47421Sold
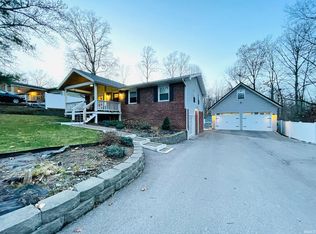
- $168,1002 bd1 ba1.3k sqft228 White Ln, Bedford, IN 47421Off Market
- $182,4003 bd1 ba1k sqft246 White Ln, Bedford, IN 47421Off Market
- $200,0004 bd3 ba1.5k sqft251 White Ln, Bedford, IN 47421Sold
- $205,2004 bd2 ba1.5k sqft234 White Ln, Bedford, IN 47421Off Market
- $156,4003 bd1 ba1.2k sqft240 White Ln, Bedford, IN 47421Off Market
A local agent can set up tours, give advice and negotiate with sellers.
A local lender can help you make sure your offer is ready when you are.
Similar homes
- $220,0004 bd2 ba1.4k sqft715 25th St, Bedford, IN 47421For Sale
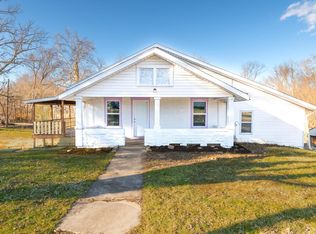 MLS ID #202634312, Lance DaSilva, Century 21 Scheetz - Bloomington. IRMLS
 - $199,7502 bd2 ba1.1k sqft2996 Dixie Hwy, Bedford, IN 47421For Sale
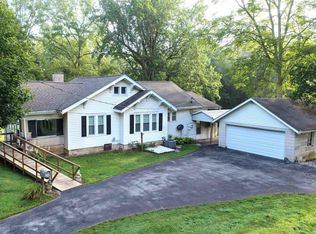 MLS ID #202634270, Matthew E Corey, Williams Carpenter Realtors. IRMLS
 - $200,0003 bd2 ba1.3k sqft353 Trinton Cir, Bedford, IN 47421Active
 MLS ID #22114719, Landon Buesching, 1 Percent Lists Indiana Real Estate. MIBOR as distributed by MLS GRID
 - $204,9003 bd1 ba1k sqft116 Middle Ave, Bedford, IN 47421For Sale
 MLS ID #202630164, Josh Lewis, RE/MAX Acclaimed Properties. IRMLS
 - $--3 bd1 ba864 sqft2100 J St, Bedford, IN 47421AuctionAuction.com 2
- $199,9003 bd1 ba1.2k sqft1523 2nd St, Bedford, IN 47421For SaleMLS ID #202632583, Sierra Bell, RE/MAX Acclaimed Properties. IRMLS
- $235,0003 bd3 ba1.2k sqft473 Gunsmith Rd, Bedford, IN 47421For SaleMLS ID #202628911, David Mullis, Keach & Grove Real Estate, LLC. IRMLS
- $229,9003 bd2 ba1.6k sqft937 Vinegar Hill Rd, Bedford, IN 47421For SaleMLS ID #202631708, Christina Root, Hawkins & Root Real Estate. IRMLS
- $219,9004 bd2 ba1.3k sqft2713 U St, Bedford, IN 47421For SaleMLS ID #202613976, Matthew E Corey, Williams Carpenter Realtors. IRMLS
- $219,9003 bd2 ba1.3k sqft1902 14th St, Bedford, IN 47421For SaleMLS ID #202629966, Bobbi J Benish, Benish Real Estate Group. IRMLS
- $215,0003 bd1 ba952 sqft3113 Washington Ave, Bedford, IN 47421For SaleMLS ID #202623661, Karen A Goodwine, Williams Carpenter Realtors. IRMLS
- $179,9003 bd2 ba1.3k sqft143 Indian Trails Rdg, Bedford, IN 47421For SaleMLS ID #202632596, Christina Root, Hawkins & Root Real Estate. IRMLS
- $249,9003 bd2 ba1.7k sqft352 Johnson Ln, Bedford, IN 47421For SaleMLS ID #202634091, Karen A Goodwine, Williams Carpenter Realtors. IRMLS
- $197,5003 bd2 ba1k sqft1310 4th St, Bedford, IN 47421For SaleMLS ID #202631668, Josh Lewis, RE/MAX Acclaimed Properties. IRMLS
- $250,0003 bd2 ba1.8k sqft151 White Ln, Bedford, IN 47421For SaleMLS ID #202611391, Kayla Burgi, RE/MAX Acclaimed Properties. IRMLS
- $189,9003 bd2 ba1.2k sqft1526 25th St, Bedford, IN 47421For SaleMLS ID #202618486, Natasha Johns, Williams Carpenter Realtors. IRMLS
- $189,9003 bd2 ba1.3k sqft2317 I St, Bedford, IN 47421For SaleMLS ID #202629193, Christina Root, Hawkins & Root Real Estate. IRMLS
- $189,9003 bd1 ba1.2k sqft2207 I St, Bedford, IN 47421For SaleMLS ID #202629530, Natasha Johns, Williams Carpenter Realtors. IRMLS
- $185,9002 bd1 ba1.1k sqft17 P St, Bedford, IN 47421For SaleMLS ID #202632780, Karen A Goodwine, Williams Carpenter Realtors. IRMLS
- $187,5004 bd2 ba1.7k sqft122 Edgewood Dr, Bedford, IN 47421ActiveMLS ID #22090136, Bradley McCleerey, Mark Dietel Realty, LLC. MIBOR as distributed by MLS GRID
