Skip main navigation
Sold
  • Price Unknown

    215 Whitfield Dr, Natchitoches, LA 71457

    3beds
    2,446sqft
    Single Family Residence
    Built in 1955
    0.31 Acres Lot
    $248,100 Zestimate®
    $--/sqft
    $2,428 Estimated rent

    Home value

    $248,100

    Estimated sales range

    Not available

    $2,428/mo

    Zestimate® history
    Loading
    Loading...

    Owner options

    List your home for rent

    $2,428/mo

    Rent Zestimate®

    Find your next renter with Zillow Rental Manager. Plus, with online applications, you can quickly screen prospective tenants – for free.

    Learn more

    $2,428/mo

    Rent Zestimate®

    Refinance and save

    Refinancing to a lower rate could help reduce your monthly payments and save thousands over the life of the loan.

    See today's rates

    Explore your selling options

    Work with a Zillow partner agent

    Leverage their expertise and Zillow's premium Showcase listings to get your home seen by more buyers.

    Get started

    List with your own agent

    Get your home in front of millions of buyers by listing it on Zillow.

    Learn how to do it

    Sell it yourself

    Take full control of how buyers see your home on Zillow by listing For Sale by Owner (FSBO).

    List your home

    What's special

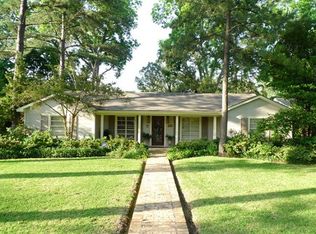
    Price Improvement, this charming East Natchitoches home within walking distance of downtown shops, restaurants, festivals, museums, and more. This well-appointed property offers three bedrooms, two spacious living areas, a dedicated office space, and two and a half baths. The updated kitchen features elegant stone countertops, while the large den provides the perfect place to relax or entertain. Additional highlights include a formal living and dining area and a fenced backyard for added privacy.

    Zillow last checked:

    Listing updated:

    Listed by:

    Amy Howell,

    BRAD FERGUSON REAL ESTATE

    Bought with:

    Sarah Katherine Prudhomme Oubre, 995715859

    CENTURY 21 BUELOW-MILLER REALTY

    Source: ROAM MLS,MLS#: 2511207MLS Logo

    Facts & features

    Interior

    Bedrooms & bathrooms
    • Bedrooms: 3
    • Bathrooms: 3
    • Full bathrooms: 2
    • 1/2 bathrooms: 1
    Primary bedroom
    • Description: Lower Level, Ceiling Ht: 8, Flooring: Wood
    • Area: 174.8 Square Feet
    • Dimensions: 11.5x15.2
    Bedroom
    • Description: Lower Level, Ceiling Ht: 8, Flooring: Carpet
    • Area: 157.62 Square Feet
    • Dimensions: 11.10x14.2
    Bedroom
    • Description: Lower Level, Ceiling Ht: 8, Flooring: Wood
    • Area: 145.41 Square Feet
    • Dimensions: 11.10x13.10
    Primary bathroom
    • Description: Lower Level, Ceiling Ht: 8, Flooring: Tile
    • Area: 70.3 Square Feet
    • Dimensions: 9.5x7.4
    Bathroom
    • Description: Lower Level, Ceiling Ht: 8, Flooring: Tile
    • Area: 35 Square Feet
    • Dimensions: 5x7
    Den
    • Description: Lower Level, Ceiling Ht: 9, Flooring: Stained/Scored Concrete
    • Area: 392.45 Square Feet
    • Dimensions: 16.7x23.5
    Dining room
    • Description: Lower Level, Ceiling Ht: 8, Flooring: Wood
    • Area: 179.07 Square Feet
    • Dimensions: 14.1x12.7
    Kitchen
    • Description: Lower Level, Ceiling Ht: 8, Flooring: Tile
    • Area: 157.38 Square Feet
    • Dimensions: 8.6x18.3
    Living room
    • Description: Lower Level, Ceiling Ht: 8, Flooring: Wood
    • Area: 169.2 Square Feet
    • Dimensions: 14.1x12
    Office
    • Description: Lower Level, Ceiling Ht: 8, Flooring: Stained/Scored Concrete
    • Area: 131 Square Feet
    • Dimensions: 13.1x10
    Other
    • Description: Half Bath, Lower Level, Ceiling Ht: 9, Flooring: Stained/Scored Concrete
    • Area: 19.27 Square Feet
    • Dimensions: 4.7x4.1
    Utility room
    • Description: Lower Level, Ceiling Ht: 8, Flooring: Tile
    • Area: 74.42 Square Feet
    • Dimensions: 12.2x6.10
    Heating
    • Central
    Cooling
    • Central Air, Ceiling Fan(s)
    Appliances
    • Included: Dishwasher, Refrigerator, Range, Oven
    • Laundry: Electric Dryer Hookup, Washer Hookup
    Features
    • Flooring: Carpet, Tile, Wood, Painted/Stained, Concrete
    • Has fireplace: Yes
    • Fireplace features: Gas
    Interior area
    • Total structure area: 2,734
    • Total interior livable area: 2,446 sqft

    Property

    Parking
    • Total spaces: 1
    • Parking features: Attached Garage
    • Has garage: Yes
    Features
    • Levels: One
    • Stories: 1
    • Fencing: Other,Wood
    Lot
    • Size: 0.31 Acres
    • Dimensions: 76 x 181
    • Features: Other
    Details
    • Parcel number: 0011544424

    Construction

    Type & style
    • Home type: SingleFamily
    • Architectural style: Ranch
    • Property subtype: Single Family Residence
    Materials
    • Wood Siding, Brick Veneer
    • Foundation: Slab
    • Roof: Asphalt,Shingle
    Condition
    • Year built: 1955
    • Major remodel year: 1995

    Utilities & green energy

    • Sewer: Public Sewer
    • Water: Public
    • Utilities for property: Natural Gas Available

    Community & HOA

    Community
    • Subdivision: Killarney
    HOA
    • Has HOA: No
    Location
    • Region: Natchitoches

    Financial & listing details

    • Tax assessed value: $164,900
    • Annual tax amount: $1,282
    • Date on market: 7/10/2025

    Price history

    DateEventPrice
    3/11/2026Sold--
    Source: ROAM MLS #2511207 Report a problem
    2/1/2026Contingent$249,000$102/sqft
    Source: GCLRA #2511207 Report a problem
    1/12/2026Price change$249,000-6%$102/sqft
    Source: GCLRA #2511207 Report a problem
    9/23/2025Price change$265,000-3.6%$108/sqft
    Source: GCLRA #2511207 Report a problem
    7/10/2025Listed for sale$275,000+38.2%$112/sqft
    Source: GCLRA #2511207 Report a problem
    4/29/2016Sold--
    Source: ROAM MLS #N104077 Report a problem
    9/23/2015Price change$199,000-7.4%$81/sqft
    Source: Brad Ferguson Real Estate #104077 Report a problem
    9/17/2015Listed for sale$215,000-10%$88/sqft
    Source: Brad Ferguson Real Estate #104077 Report a problem
    5/7/2015Listing removed$239,000$98/sqft
    Source: Brad Ferguson Real Estate - LA #104077 Report a problem
    4/19/2015Listed for sale$239,000+23899900%$98/sqft
    Source: Brad Ferguson Real Estate - LA #104077 Report a problem
    3/11/2015Listing removed$1
    Source: United Country Report a problem
    2/3/2015Listed for sale$1
    Source: United Country Report a problem
    7/2/2007Sold--
    Source: Agent Provided Report a problem

    Public tax history

    YearProperty taxesTax assessment
    2025$1,282 +0.1%$16,490
    2024$1,280 +3.3%$16,490 +4%
    2023$1,240 0%$15,850
    2022$1,240 -1.4%$15,850
    2021$1,257 -19.5%$15,850
    2020$1,561 +1.3%$15,850 +2%
    2019$1,542 +20.7%$15,540
    2018$1,277 -8.3%$15,540
    2017$1,392 +8%$15,540 +16.9%
    2015$1,290 -1%$13,290
    2014$1,303 +21.2%$13,290
    2013$1,075 -18.5%$13,290
    2012$1,318 +2.4%$13,290 +6.4%
    2010$1,287 $12,490
    Find assessor info on the county website

    Neighborhood: 71457

    Nearby schools

    GreatSchools rating
    Sell for more on Zillow
    Get a Zillow Showcase℠ listing at no additional cost and you could sell for .
    $248,100
    2% more
    +$4,962
    With Zillow Showcase(estimated)

    $253,062

    Sell for more on Zillow
    Get a Zillow Showcase℠ listing at no additional cost and you could sell for .
    $248,100
    2% more
    +$4,962
    With Zillow Showcase(estimated)

    $253,062