Skip main navigation
Off market
  • $605,300

    215 Willow Creek Way Lot 20, Greer, SC 29651

    5beds
    3,275sqft
    Single Family Residence, Residential
    Built in 2022
    0.6 Acres Lot
    $605,300 Zestimate®
    $185/sqft
    $2,970 Estimated rent

    Home value

    $605,300

    $569,000 - $642,000

    $2,970/mo

    Zestimate® history
    Loading
    Loading...

    Owner options

    List your home for rent

    $2,970/mo

    Rent Zestimate®

    Find your next renter with Zillow Rental Manager. Plus, with online applications, you can quickly screen prospective tenants – for free.

    Learn more

    $2,970/mo

    Rent Zestimate®

    Refinance and save

    $3,535/mo

    Est. payment

    Refinancing to a lower rate could help reduce your monthly payments and save thousands over the life of the loan.

    See today's rates

    $3,535/mo

    Est. payment

    Explore your selling options

    Work with a Zillow partner agent

    Leverage their expertise and Zillow's premium Showcase listings to get your home seen by more buyers.

    Get started

    List with your own agent

    Get your home in front of millions of buyers by listing it on Zillow.

    Learn how to do it

    Sell it yourself

    Take full control of how buyers see your home on Zillow by listing For Sale by Owner (FSBO).

    List your home

    What's special

    Full brickFenced yardGranite countertopsLarge loftStainless steel appliancesHardwood stairsCovered front porch

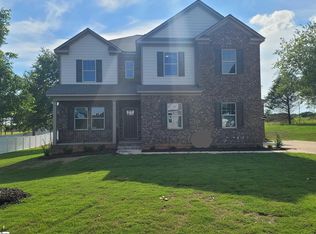
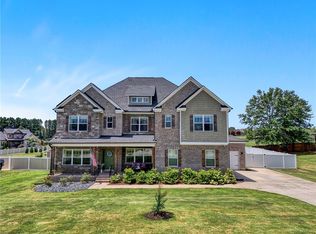
    This is a Gorgeous Over Half-Acre Cul-de-Sac lot! Tucked into the Cul-de-sac The Olsen B Plan Design is FULL BRICK with Stone & Siding Accents and 3-Car Garage and comes with Covered Front Porch on Spacious, Level Home Site with 12x18 Rear Covered Deck and Fenced Yard for your Heart's Desire! Front Entry Foyer with Upgraded Trim Package and Dining Room adjacent to Wonderful Open Butler's Pantry with Window and Natural Light! leading to LARGE Walk-in Pantry!!! Stunning Chef's Kitchen Spaciously Laden with Cabinets and Extra-Large Granite-Top Island with Pendant Lighting for Cooking, Baking, Entertaining or Study Time! Granite Countertops, Stainless Steel Appliances with Gas Cooktop and Beautiful Tile Back Splash make this the Family Chef's Favorite Room! Open Family Room Floor Plan has Fireplace with Gas Logs and is surrounded by Natural Light with generous windows overlooking Private Backyard with 12x18 Covered Deck! MUD Room Cubby Section for Shoes, Coats, Bags & Briefcase right off Garage Entry! The "Hidden Staircase" is in the back of the home, with hardwood stairs and Open Rails Overlooking the Family Room. Second Level features Large LOFT; Secondary Bedrooms, Walk-in Closets, and Spacious Walk-in Laundry Room with 2 separate entries! Full Bath has 2 Separate Entries super convenient to bedrooms with Private Sinks and Bath Area. This Grand Master Suite with Trey Ceiling opens into Stunning Master Bathroom with Gorgeous Tile Floor, Dual Sinks, X-Large Tile Shower with Seat and Accent Floor. Truly Beautiful Master Bath Design and HUGE Master Walk-in Closet!! A DREAM CLOSET-- a room of its own! This IS A MUST SEE. The Enclave @ Willow Creek is a charming, secluded neighborhood surrounded by nature and a beautiful setting just up the street from the Golf Course! Home Warranty is included, ENERGY STAR Qualified Appliances for Lower Energy Costs, Tankless Water Heater!! Come Tour Today! Extraordinary .60 Acre, Cul-De-Sac Lot allowing extra privacy.

    This property is off market, which means it's not currently listed for sale or rent on Zillow. This may be different from what's available on other websites or public sources.

    Zillow last checked:

    Listing updated:

    Listed by:

    Anita Stoddard 864-884-4663,

    TRUST/SOUTH COAST HOMES,

    Sheridan Burgos,

    TRUST/SOUTH COAST HOMES

    Bought with:

    Candace Rose

    Palmetto Park Realty

    Source: Greater Greenville AOR,MLS#: 1453617MLS Logo

    Facts & features

    Interior

    Bedrooms & bathrooms
    • Bedrooms: 5
    • Bathrooms: 3
    • Full bathrooms: 3
    • Main level bathrooms: 1
    • Main level bedrooms: 1
    Rooms
    • Room types: Loft
    Primary bedroom
    • Area: 255
    • Dimensions: 15 x 17
    Bedroom 2
    • Area: 143
    • Dimensions: 11 x 13
    Bedroom 3
    • Area: 140
    • Dimensions: 10 x 14
    Bedroom 4
    • Area: 130
    • Dimensions: 10 x 13
    Bedroom 5
    • Area: 154
    • Dimensions: 11 x 14
    Primary bathroom
    • Features: Double Sink, Walk-In Closet(s)
    • Level: Second
    Dining room
    • Area: 154
    • Dimensions: 11 x 14
    Family room
    • Area: 357
    • Dimensions: 17 x 21
    Kitchen
    • Area: 108
    • Dimensions: 12 x 9
    Heating
    • Forced Air, Natural Gas
    Cooling
    • Central Air, Electric
    Appliances
    • Included: Gas Cooktop, Dishwasher, Disposal, Oven, Microwave, Gas Water Heater, Tankless Water Heater
    • Laundry: 2nd Floor, Walk-in
    Features
    • High Ceilings, Ceiling Fan(s), Ceiling Smooth, Granite Counters, Open Floorplan, Walk-In Closet(s), Pantry
    • Flooring: Carpet, Ceramic Tile, Other
    • Windows: Tilt Out Windows
    • Basement: None
    • Attic: Pull Down Stairs
    • Number of fireplaces: 1
    • Fireplace features: Gas Log, Ventless
    Interior area
    • Total structure area: 3,275
    • Total interior livable area: 3,275 sqft

    Property

    Parking
    • Total spaces: 3
    • Parking features: Attached, Paved
    • Attached garage spaces: 3
    • Has uncovered spaces: Yes
    Features
    • Levels: Two
    • Stories: 2
    • Patio & porch: Deck, Front Porch
    Lot
    • Size: 0.6 Acres
    • Dimensions: 17 x 50 x 150 x 64 x 241 x 145
    • Features: 1/2 - Acre
    • Topography: Level
    Details
    • Parcel number: 40500039.39

    Construction

    Type & style
    • Home type: SingleFamily
    • Architectural style: Traditional
    • Property subtype: Single Family Residence, Residential
    Materials
    • Stone, Brick Veneer
    • Foundation: Crawl Space
    • Roof: Architectural
    Condition
    • New Construction
    • New construction: Yes
    • Year built: 2022
    Details
    • Builder model: OLSEN B
    • Builder name: TRUST HOMES

    Utilities & green energy

    • Sewer: Septic Tank
    • Water: Public
    • Utilities for property: Cable Available, Underground Utilities

    Community & HOA

    Community
    • Features: Street Lights
    • Security: Smoke Detector(s)
    • Subdivision: Enclave at Willow Creek
    HOA
    • Has HOA: Yes
    • Services included: None
    Location
    • Region: Greer

    Financial & listing details

    • Price per square foot: $185/sqft
    • Date on market: 9/5/2021

    Price history

    DateEventPrice
    6/28/2023Sold$572,500-4.4%$175/sqft
    Source: Greater Greenville AOR #1453617 Report a problem
    5/16/2023Pending sale$598,850$183/sqft
    Source: Greater Greenville AOR #1453617 Report a problem
    5/3/2023Price change$598,850-0.2%$183/sqft
    Source: Greater Greenville AOR #1453617 Report a problem
    5/1/2023Price change$599,7500%$183/sqft
    Source: Greater Greenville AOR #1453617 Report a problem
    4/12/2023Price change$599,8500%$183/sqft
    Source: Greater Greenville AOR #1453617 Report a problem
    2/11/2023Price change$599,900-3.8%$183/sqft
    Source: Greater Greenville AOR #1453617 Report a problem
    1/10/2023Price change$623,850-0.2%$190/sqft
    Source: Greater Greenville AOR #1453617 Report a problem
    12/1/2022Price change$624,8500%$191/sqft
    Source: Greater Greenville AOR #1453617 Report a problem
    11/21/2022Listed for sale$624,900$191/sqft
    Source: Greater Greenville AOR #1453617 Report a problem
    9/1/2022Pending sale$624,900$191/sqft
    Source: Greater Greenville AOR #1453617 Report a problem
    8/8/2022Price change$624,900+2.4%$191/sqft
    Source: Greater Greenville AOR #1453617 Report a problem
    3/1/2022Pending sale$610,448$186/sqft
    Source: Greater Greenville AOR #1453617 Report a problem
    12/5/2021Price change$610,448+4.6%$186/sqft
    Source: Greater Greenville AOR #1453617 Report a problem
    9/19/2021Price change$583,690+1.7%$178/sqft
    Source: Greater Greenville AOR #1453617 Report a problem
    9/5/2021Listed for sale$573,690$175/sqft
    Source: Greater Greenville AOR #1453617 Report a problem

    Public tax history

    Tax history is unavailable.

    Neighborhood: 29651

    Nearby schools

    GreatSchools rating
    Schools provided by the listing agent
    • Elementary: Woodruff
    • Middle: Woodruff
    • High: Woodruff

    Source: Greater Greenville AOR. This data may not be complete. We recommend contacting the local school district to confirm school assignments for this home.

    Get a cash offer in 3 minutes
    Find out how much your home could sell for in as little as 3 minutes with a no-obligation cash offer.
    Estimated market value
    $605,300
    Get a cash offer in 3 minutes
    Find out how much your home could sell for in as little as 3 minutes with a no-obligation cash offer.
    Estimated market value
    $605,300