Skip main navigation
Closed
  • $381,100

    215 Winding River Dr, Johns Island, SC 29455

    3beds
    1,809sqft
    Townhouse
    Built in 2021
    -- sqft lot
    $381,100 Zestimate®
    $211/sqft
    $2,648 Estimated rent

    Home value

    $381,100

    $362,000 - $400,000

    $2,648/mo

    Zestimate® history
    Loading
    Loading...

    Owner options

    List your home for rent

    $2,648/mo

    Rent Zestimate®

    Find your next renter with Zillow Rental Manager. Plus, with online applications, you can quickly screen prospective tenants – for free.

    Learn more

    $2,648/mo

    Rent Zestimate®

    Refinance and save

    $2,176/mo

    Est. payment

    Refinancing to a lower rate could help reduce your monthly payments and save thousands over the life of the loan.

    See today's rates

    $2,176/mo

    Est. payment

    Explore your selling options

    Work with a Zillow partner agent

    Leverage their expertise and Zillow's premium Showcase listings to get your home seen by more buyers.

    Get started

    List with your own agent

    Get your home in front of millions of buyers by listing it on Zillow.

    Learn how to do it

    Sell it yourself

    Take full control of how buyers see your home on Zillow by listing For Sale by Owner (FSBO).

    List your home

    What's special

    Pool maintenancePrivate poolExterior insurancePrivate covered balconyAdditional storage closetHalf bathroomLarge laundry closet

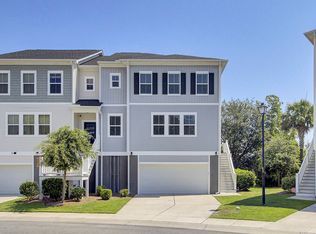
    This modern and light townhome is 2 years old and ready for its next owner! Located in MarshView Commons, a quaint community of 192 townhomes surrounded by lush marsh and beautiful sunsets, this unit is perfect for anyone wanting to be near the water without paying the hefty premium that comes with such a luxury. Entering the unit you are introduced to an open, bright, and spacious living area with well-kept hardwood style floors spanning the entirety of the first level. The large granite countertop island is ideal when hosting those quintessential dinner parties! With a dining area in the center of the floor plan and a living room off to the edge, this layout is truly an entertainers or loft fanatics dream. Off of the kitchen is a custom built drop zone with storage and shelving,a half bathroom, private covered balcony, generous sized pantry an ADDITIONAL storage closet being used as a second pantry for small appliances and the like, and a door leading to the garage which spans the length and width of the entire townhouse (talk about storage)! Heading back into the unit at the front entry, a gorgeously stained oak tread staircase takes you to the third story where you will find a cozy nook perfect for a reading area and a large laundry closet. To the right, two guest rooms are accompanied by a guest bathroom and ANOTHER massive storage closet similar to the one off of the kitchen. These storage closets were designed to be large enough to retrofit an elevator if ever desired! To the left of the laundry and nook area is the primary suite with a custom built feature wall and plenty of space for your dressers. A large walk-in closet is a MUST in the year 2023, so rest assured the one here boasts plenty of space. The en-suite bathroom provides a large dual sink vanity with a cultured marble countertop, all updated sink fixtures, light fixtures, mirrors and feature wall. The enormous glass enclosed shower has plenty of shelving for all of your toiletry needs. In a nutshell; this roughly 1800 square foot unit provides a fresh, new style for its next owner. The drive under garage has more than an ample amount of space for cars, tools, toys and more. The neighborhood itself is secluded, adorable, has a private pool and walking trails along the marsh. Book you showing before its too late! HOA dues cover: exterior maintenance (including roofs and decks), exterior insurance, flood insurance, power washing, all landscaping, pool maintenance, street and sidewalk maintenance, walking trail maintenance, and dog stations.

    This property is not currently displayed as for sale or rent on Zillow. This may be different from what's on other websites or public sources.

    Zillow last checked:

    Listing updated:

    Listed by:

    Brand Name Real Estate

    Bought with:

    The Cassina Group

    Source: CTMLS,MLS#: 23005350MLS Logo

    Facts & features

    Interior

    Bedrooms & bathrooms
    • Bedrooms: 3
    • Bathrooms: 3
    • Full bathrooms: 2
    • 1/2 bathrooms: 1
    Rooms
    • Room types: Great Room, Living/Dining Combo, Great, Pantry
    Heating
    • Electric
    Cooling
    • Central Air
    Features
    • Ceiling - Smooth, High Ceilings, Kitchen Island, Walk-In Closet(s), Ceiling Fan(s), Pantry
    • Flooring: Carpet, Ceramic Tile, Vinyl
    • Windows: Window Treatments
    • Has fireplace: No
    Interior area
    • Total structure area: 1,809
    • Total interior livable area: 1,809 sqft

    Property

    Parking
    • Total spaces: 2
    • Parking features: Garage, Attached, Garage Door Opener
    • Attached garage spaces: 2
    Features
    • Levels: Three Or More
    • Stories: 3
    • Exterior features: Balcony, Rain Gutters
    • Spa features: Bath
    Lot
    • Features: 0 - .5 Acre, Interior Lot
    Details
    • Parcel number: 2850700111
    • Special conditions: Flood Insurance

    Construction

    Type & style
    • Home type: Townhouse
    • Property subtype: Townhouse
    • Attached to another structure: Yes
    Materials
    • Stone Veneer, Vinyl Siding, Wood Siding
    • Foundation: Raised
    • Roof: Architectural
    Condition
    • New construction: No
    • Year built: 2021

    Utilities & green energy

    • Sewer: Public Sewer
    • Water: Public
    • Utilities for property: Berkeley Elect Co-Op, Charleston Water Service

    Community & HOA

    Community
    • Features: Lawn Maint Incl, Pool, Trash, Walk/Jog Trails
    • Subdivision: Marshview Commons
    Location
    • Region: Johns Island

    Financial & listing details

    • Price per square foot: $211/sqft
    • Tax assessed value: $395,000
    • Annual tax amount: $6,699
    • Date on market: 3/12/2023
    • Listing terms: Any,Cash,Conventional,VA Loan

    Price history

    DateEventPrice
    6/26/2023Sold$395,000+5.3%$218/sqft
    Source: CTMLS #23005350 Report a problem
    3/13/2023Contingent$375,000$207/sqft
    Source: CTMLS #23005350 Report a problem
    3/11/2023Listed for sale$375,000+25.8%$207/sqft
    Source: CTMLS #23005350 Report a problem
    6/25/2021Sold$298,095-0.8%$165/sqft
    Source: CTMLS #21005998 Report a problem
    3/15/2021Listing removed--
    Source: Ashton Woods Homes Report a problem
    3/9/2021Price change$300,595+1.3%$166/sqft
    Source: Ashton Woods Report a problem
    3/4/2021Listed for sale$296,595$164/sqft
    Source: Ashton Woods Report a problem

    Public tax history

    YearProperty taxesTax assessment
    2025$6,699 -2.5%$23,700
    2024$6,871 +36.2%$23,700 +32.6%
    2023$5,044 +4.6%$17,880
    2022$4,821 +541.9%$17,880 +520.8%
    2021$751 +0.7%$2,880
    2020$745 $2,880 +140%
    2019$745 $1,200
    Find assessor info on the county website

    Neighborhood: 29455

    Nearby schools

    GreatSchools rating
    Schools provided by the listing agent
    • Elementary: Oakland
    • Middle: C E Williams
    • High: West Ashley

    Source: CTMLS. This data may not be complete. We recommend contacting the local school district to confirm school assignments for this home.

    Get a cash offer in 3 minutes
    Find out how much your home could sell for in as little as 3 minutes with a no-obligation cash offer.
    Estimated market value
    $381,100
    Get a cash offer in 3 minutes
    Find out how much your home could sell for in as little as 3 minutes with a no-obligation cash offer.
    Estimated market value
    $381,100