**Brand New HVAC** Welcome to this beautifully updated three-story townhome in the heart of Stafford, Virginia. Boasting three spacious bedrooms and 2.5 modern bathrooms, this home combines comfort, style, and unbeatable convenience. Step into the gourmet kitchen, where stainless steel appliances, granite countertops, and sleek cabinetry are ready to inspire your inner chef. Freshly painted throughout in carefully curated designer hues, each room offers a move-in-ready canvas for your personal touch. Commuters will love the quick five-minute access to Interstate 95, while Quantico is just 10 minutes away and the Pentagon only 45. Plus, you’re just moments from vibrant shopping, dining hotspots, and local commuter lots that make getting around a breeze. Whether you’re hosting friends in the open-concept living space or enjoying a peaceful evening in your new retreat, this townhome offers the ideal blend of luxury and location. Come see it for yourself—and make it your home sweet home.
Sold for $400,000
$400,000
215 Woodstream Cir Unit 2989, Stafford, VA 22556
3beds
1,920sqft
Townhouse
Built in 2014
-- sqft lot
$398,600 Zestimate®
$208/sqft
$2,707 Estimated rent
Home value
$398,600
$371,000 - $430,000
$2,707/mo
Zestimate® history
Owner options
List your home for rent
$2,707/mo
Rent Zestimate®
Find your next renter with Zillow Rental Manager. Plus, with online applications, you can quickly screen prospective tenants – for free.
$2,707/mo
Rent Zestimate®
Refinance and save
$2,407/mo
Est. payment
Refinancing to a lower rate could help reduce your monthly payments and save thousands over the life of the loan.
$2,407/mo
Est. payment
Explore your selling options
Work with a Zillow partner agent
Leverage their expertise and Zillow's premium Showcase listings to get your home seen by more buyers.
Get startedList with your own agent
Get your home in front of millions of buyers by listing it on Zillow.
Learn how to do itSell it yourself
Take full control of how buyers see your home on Zillow by listing For Sale by Owner (FSBO).
List your homeWhat's special
Zillow last checked:
Listing updated:
Listed by:
Les Wall 703-220-2277,
LPT Realty, LLC,
Co-Listing Agent: Angela R Wall 661-492-7728,
LPT Realty, LLC
Bought with:
Darcy Dawson, 0225255432
Coldwell Banker Elite
Source: Bright MLS,MLS#: VAST2041122
Facts & features
Interior
Bedrooms & bathrooms
- Bedrooms: 3
- Bathrooms: 3
- Full bathrooms: 2
- 1/2 bathrooms: 1
- Main level bathrooms: 1
Rooms
- Room types: Living Room, Primary Bedroom, Bedroom 2, Bedroom 3, Kitchen, Bathroom 2, Primary Bathroom
Primary bedroom
- Features: Flooring - Carpet, Walk-In Closet(s)
- Level: Upper
- Area: 253 Square Feet
- Dimensions: 11 x 23
Bedroom 2
- Features: Flooring - Carpet
- Level: Upper
- Area: 253 Square Feet
- Dimensions: 11 x 23
Bedroom 3
- Features: Flooring - Laminate Plank
- Level: Lower
- Area: 330 Square Feet
- Dimensions: 15 x 22
Primary bathroom
- Features: Bathroom - Walk-In Shower, Soaking Tub, Double Sink
- Level: Upper
- Area: 70 Square Feet
- Dimensions: 5 x 14
Bathroom 2
- Features: Flooring - Ceramic Tile, Bathroom - Stall Shower
- Level: Upper
- Area: 48 Square Feet
- Dimensions: 6 x 8
Kitchen
- Features: Flooring - HardWood
- Level: Main
- Area: 264 Square Feet
- Dimensions: 11 x 24
Living room
- Features: Flooring - HardWood
- Level: Main
- Area: 240 Square Feet
- Dimensions: 15 x 16
Heating
- Central, Natural Gas
Cooling
- Central Air, Electric
Appliances
- Included: Dishwasher, Disposal, Dryer, Microwave, Oven/Range - Gas, Refrigerator, Washer, Washer/Dryer Stacked, Water Heater, Gas Water Heater
- Laundry: In Basement, Dryer In Unit, Washer In Unit
Features
- Soaking Tub, Bathroom - Tub Shower, Bathroom - Walk-In Shower, Breakfast Area, Ceiling Fan(s), Combination Kitchen/Living, Crown Molding, Dining Area, Open Floorplan, Eat-in Kitchen, Kitchen - Table Space, Recessed Lighting, Upgraded Countertops, Walk-In Closet(s)
- Flooring: Hardwood, Carpet, Laminate, Tile/Brick, Wood
- Basement: Garage Access
- Has fireplace: No
Interior area
- Total structure area: 2,226
- Total interior livable area: 1,920 sqft
- Finished area above ground: 1,280
- Finished area below ground: 640
Property
Parking
- Total spaces: 1
- Parking features: Garage Faces Front, Garage Door Opener, Inside Entrance, Oversized, Attached, Driveway, Parking Lot
- Attached garage spaces: 1
- Has uncovered spaces: Yes
Accessibility
- Accessibility features: None
Features
- Levels: Three
- Stories: 3
- Pool features: Community
Details
- Additional structures: Above Grade, Below Grade
- Parcel number: 21DD29 2989
- Zoning: 0
- Special conditions: Standard
Construction
Type & style
- Home type: Townhouse
- Architectural style: Colonial
- Property subtype: Townhouse
Materials
- Brick Front
- Foundation: Slab
- Roof: Architectural Shingle
Condition
- New construction: No
- Year built: 2014
Utilities & green energy
- Sewer: Public Sewer
- Water: Public
Community & HOA
Community
- Condo and coop fee: $178 monthly
- Subdivision: Village At Woodstream
HOA
- Has HOA: No
- Amenities included: Basketball Court, Clubhouse, Common Grounds, Pool
- Services included: Common Area Maintenance, Maintenance Grounds, Pool(s), Recreation Facility, Road Maintenance, Snow Removal
Location
- Region: Stafford
Financial & listing details
- Price per square foot: $208/sqft
- Tax assessed value: $319,100
- Annual tax amount: $2,893
- Date on market: 7/22/2025
- Listing agreement: Exclusive Right To Sell
- Ownership: Condominium
Price history
| Date | Event | Price |
|---|---|---|
| 8/18/2025 | Sold | $400,000$208/sqft |
Source:  Bright MLS #VAST2041122 Report a problem Bright MLS #VAST2041122 Report a problem | ||
| 7/29/2025 | Contingent | $400,000$208/sqft |
Source: Bright MLS #VAST2041122 Report a problem | ||
| 7/22/2025 | Price change | $400,000-5.9%$208/sqft |
Source: Bright MLS #VAST2041122 Report a problem | ||
| 6/23/2025 | Listed for sale | $425,000$221/sqft |
Source: Bright MLS #VAST2040034 Report a problem | ||
Public tax history
Tax history is unavailable.
Neighborhood: 22556
Nearby homes
- $370,0003 bd4 ba1.5k sqft217 Woodstream Cir #2990, Stafford, VA 22556Sold

- $370,0003 bd3 ba1.2k sqft217 Woodstream Cir, Stafford, VA 22556Sold

- $407,1003 bd3 ba1.2k sqft203 Woodstream Cir, Stafford, VA 22556Off Market
- $409,7003 bd3 ba1.9k sqft209 Woodstream Cir, Stafford, VA 22556Off Market
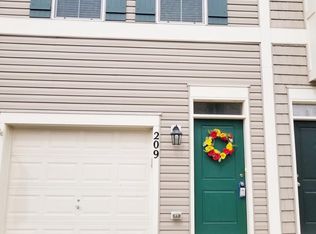
- $400,0003 bd3 ba2.2k sqft215 Woodstream Cir, Stafford, VA 22556Sold
- $402,4003 bd2 ba1.2k sqft205 Woodstream Cir, Stafford, VA 22556Off Market
- $411,5003 bd3 ba1.9k sqft211 Woodstream Cir, Stafford, VA 22556Off Market
- $407,3003 bd2 ba1.2k sqft207 Woodstream Cir, Stafford, VA 22556Off Market
Nearby schools
GreatSchools rating
- 3/10Anne E. Moncure Elementary SchoolGrades: K-5Distance: 1 mi
- 3/10Shirley C. Heim Middle SchoolGrades: 6-8Distance: 1.2 mi
- 5/10North Stafford High SchoolGrades: 9-12Distance: 3.2 mi
Schools provided by the listing agent
- Middle: Shirley C. Heim
- District: Stafford County Public Schools
Source: Bright MLS. This data may not be complete. We recommend contacting the local school district to confirm school assignments for this home.
Get a cash offer in 3 minutes
Find out how much your home could sell for in as little as 3 minutes with a no-obligation cash offer.
Estimated market value
$398,600
Get a cash offer in 3 minutes
Find out how much your home could sell for in as little as 3 minutes with a no-obligation cash offer.
Estimated market value
$398,600
- Virginia
- Stafford County
- Stafford
- 22556
- 215 Woodstream Cir Unit 2989
Nearby cities
Nearby neighborhoods
Nearby zip codes
Other Stafford Topics
