Skip main navigation
Sold for $370,000
  • $370,000

    217 Woodstream Cir #2990, Stafford, VA 22556

    3beds
    1,594sqft
    Townhouse
    Built in 2014
    -- sqft lot
    $402,500 Zestimate®
    $232/sqft
    $2,667 Estimated rent

    Home value

    $402,500

    $382,000 - $423,000

    $2,667/mo

    Zestimate® history
    Loading
    Loading...

    Owner options

    List your home for rent

    $2,667/mo

    Rent Zestimate®

    Find your next renter with Zillow Rental Manager. Plus, with online applications, you can quickly screen prospective tenants – for free.

    Learn more

    $2,667/mo

    Rent Zestimate®

    Refinance and save

    $2,313/mo

    Est. payment

    Refinancing to a lower rate could help reduce your monthly payments and save thousands over the life of the loan.

    See today's rates

    $2,313/mo

    Est. payment

    Explore your selling options

    Work with a Zillow partner agent

    Leverage their expertise and Zillow's premium Showcase listings to get your home seen by more buyers.

    Get started

    List with your own agent

    Get your home in front of millions of buyers by listing it on Zillow.

    Learn how to do it

    Sell it yourself

    Take full control of how buyers see your home on Zillow by listing For Sale by Owner (FSBO).

    List your home

    What's special

    Three-story homeBuilt-in garageOpen-concept designModern livingVibrant heart of staffordPrivate bathroomDark wood cabinets
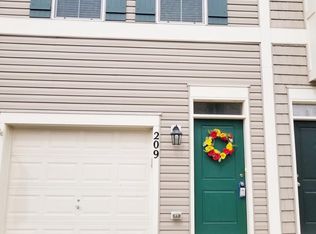
    Welcome to 217 Woodstream Circle in Stafford, VA 22556, a modern townhouse nestled in the vibrant heart of Stafford. This three-story home, spanning over 1,900 sq ft, offering a lifestyle of convenience and comfort, moments away from shopping, dining, and commuting options. Begin your journey in the the entryway adjacent to the built-in garage. As you step up to the landing and into the main living area, you are greeted by a cozy open-concept design, where the living room seamlessly merges with the kitchen. Dark wood cabinets line the kitchen walls with accents of stainless steel appliances. This layout facilitates effortless entertaining but also cultivates a sense of togetherness. Continuing upward, the top floor which houses the primary bedroom and its ensuite bathroom. Here, the day’s stresses melt away, leaving a sense of peace and privacy. The walk-out basement below offers additional room with a walk in closet, private bathroom, and sliding glass door. Experience this fusion of modern living and prime location, and start your new chapter in Stafford.

    Zillow last checked:

    Listing updated:

    Listed by:

    Ginger Walker 540-273-8787,

    Coldwell Banker Elite,

    Listing Team: Give Back Team, LLC

    Bought with:

    Vielka Gary, 0225070125

    City Realty

    Source: Bright MLS,MLS#: VAST2025174MLS Logo

    Facts & features

    Interior

    Bedrooms & bathrooms
    • Bedrooms: 3
    • Bathrooms: 4
    • Full bathrooms: 3
    • 1/2 bathrooms: 1
    • Main level bathrooms: 1
    Basement
    • Area: 640
    Heating
    • Central, Natural Gas
    Cooling
    • Central Air, Electric
    Appliances
    • Included: Gas Water Heater
    Features
    • Basement: Finished,Walk-Out Access,Rear Entrance
    • Has fireplace: No
    Interior area
    • Total structure area: 1,920
    • Total interior livable area: 1,594 sqft
    • Finished area above ground: 1,280
    • Finished area below ground: 314

    Property

    Parking
    • Total spaces: 1
    • Parking features: Garage Faces Front, Attached, Driveway
    • Attached garage spaces: 1
    • Has uncovered spaces: Yes
    Accessibility
    • Accessibility features: None
    Features
    • Levels: Three
    • Stories: 3
    • Pool features: Community
    Details
    • Additional structures: Above Grade, Below Grade
    • Parcel number: 21DD29 2990
    • Zoning: R2
    • Special conditions: Standard

    Construction

    Type & style
    • Home type: Townhouse
    • Architectural style: Colonial
    • Property subtype: Townhouse
    Materials
    • Vinyl Siding
    • Foundation: Concrete Perimeter
    Condition
    • New construction: No
    • Year built: 2014

    Utilities & green energy

    • Sewer: Public Sewer
    • Water: Public

    Community & HOA

    Community
    • Condo and coop fee: $80 monthly
    • Subdivision: Village At Woodstream
    HOA
    • Has HOA: Yes
    • Amenities included: Pool, Basketball Court, Bike Trail, Clubhouse, Common Grounds, Picnic Area, Tot Lots/Playground, Jogging Path
    • Services included: Maintenance Structure, Insurance, Lawn Care Front, Lawn Care Rear, Trash, Snow Removal
    • HOA fee: $90 monthly
    Location
    • Region: Stafford

    Financial & listing details

    • Price per square foot: $232/sqft
    • Tax assessed value: $292,800
    • Annual tax amount: $2,489
    • Date on market: 11/17/2023
    • Listing agreement: Exclusive Right To Sell
    • Ownership: Condominium

    Price history

    DateEventPrice
    12/6/2023Sold$370,000-3.9%$232/sqft
    Source: Bright MLS #VAST2025174 Report a problem
    11/25/2023Contingent$385,000$242/sqft
    Source: Bright MLS #VAST2025174 Report a problem
    11/17/2023Listed for sale$385,000$242/sqft
    Source: Bright MLS #VAST2025174 Report a problem

    Public tax history

    Tax history is unavailable.

    Neighborhood: 22556

    Nearby schools

    GreatSchools rating
    Schools provided by the listing agent
    • District: Stafford County Public Schools

    Source: Bright MLS. This data may not be complete. We recommend contacting the local school district to confirm school assignments for this home.

    Get a cash offer in 3 minutes
    Find out how much your home could sell for in as little as 3 minutes with a no-obligation cash offer.
    Estimated market value
    $402,500
    Get a cash offer in 3 minutes
    Find out how much your home could sell for in as little as 3 minutes with a no-obligation cash offer.
    Estimated market value
    $402,500