Skip main navigation
Closed
  • $990,000

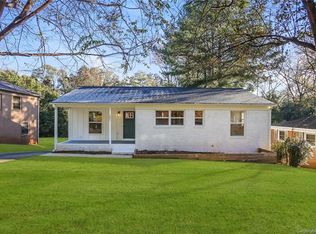
    215 Wyanoke Ave, Charlotte, NC 28205

    4beds
    2,815sqft
    Single Family Residence
    Built in 1958
    0.28 Acres Lot
    $987,000 Zestimate®
    $352/sqft
    $3,766 Estimated rent

    Home value

    $987,000

    $918,000 - $1.07M

    $3,766/mo

    Zestimate® history
    Loading
    Loading...

    Owner options

    List your home for rent

    $3,766/mo

    Rent Zestimate®

    Find your next renter with Zillow Rental Manager. Plus, with online applications, you can quickly screen prospective tenants – for free.

    Learn more

    $3,766/mo

    Rent Zestimate®

    Refinance and save

    $5,836/mo

    Est. payment

    Refinancing to a lower rate could help reduce your monthly payments and save thousands over the life of the loan.

    See today's rates

    $5,836/mo

    Est. payment

    Explore your selling options

    Work with a Zillow partner agent

    Leverage their expertise and Zillow's premium Showcase listings to get your home seen by more buyers.

    Get started

    List with your own agent

    Get your home in front of millions of buyers by listing it on Zillow.

    Learn how to do it

    Sell it yourself

    Take full control of how buyers see your home on Zillow by listing For Sale by Owner (FSBO).

    List your home

    What's special

    Classic brick constructionFinished walk-out lower levelCustom finishesLong drivewayFloor-to-ceiling tileWide-plank flooringElevated deck
    Discover refined living in the heart of Chantilly—where classic brick construction meets a complete modern transformation. This fully renovated 4-bedroom, 3-bath residence offers over 2,800 sq ft of thoughtfully curated space designed for comfort, style, and ease. Every detail speaks to craftsmanship and quality, from wide-plank flooring and designer lighting to elegant crown molding and custom finishes throughout. The chef’s kitchen is the true centerpiece, showcasing an 8-ft quartz island, 36” gas range, wine fridge, and custom cabinetry. French doors extend the space to an elevated deck overlooking a private, landscaped .28-acre lot—ideal for morning coffee or evening wine. Each of the three full bathrooms features double vanities and floor-to-ceiling tile, bringing spa-level luxury to everyday living. The spacious primary suite feels serene and tailored, while two distinct living areas provide flexibility—one for entertaining, the other for relaxed, fireside evenings. The finished walk-out lower level offers a second lounge, guest suite, and a private office with a closet that could easily serve as a fifth bedroom. The basement level also opens to a covered patio for effortless indoor-outdoor flow. Practical luxury continues outside with parking for six vehicles, dual carports, and a long driveway—rare in this coveted neighborhood. Major system updates including new roof, siding, HVAC, plumbing, and tankless water heater ensure peace of mind for years to come. Located just steps from Chantilly Park, dining, and neighborhood coffee shops, this home offers the ultimate walkable lifestyle. For those who value design, privacy, and a connection to Charlotte’s most vibrant districts—215 Wyanoke Ave delivers it all.

    Zillow last checked:

    Listing updated:

    Listed by:

    Janet Babaa janet@babaahometeam.com,

    ProStead Realty

    Bought with:

    Gracie Griffin

    COMPASS

    Source: Canopy MLS as distributed by MLS GRID,MLS#: 4317224MLS Logo

    Facts & features

    Interior

    Bedrooms & bathrooms
    • Bedrooms: 4
    • Bathrooms: 3
    • Full bathrooms: 3
    • Main level bedrooms: 3
    Primary bedroom
    • Level: Main
    Bedroom s
    • Level: Main
    Bedroom s
    • Level: Main
    Bedroom s
    • Level: Basement
    Bathroom full
    • Level: Main
    Bathroom full
    • Level: Main
    Bathroom full
    • Level: Basement
    Bonus room
    • Level: Basement
    Dining room
    • Level: Main
    Kitchen
    • Level: Main
    Laundry
    • Level: Main
    Living room
    • Level: Main
    Office
    • Level: Basement
    Heating
    • Electric, Forced Air
    Cooling
    • Central Air
    Appliances
    • Included: Bar Fridge, Dishwasher, Disposal, Exhaust Hood, Gas Range, Microwave, Plumbed For Ice Maker, Tankless Water Heater
    • Laundry: Electric Dryer Hookup, In Hall, Laundry Room, Main Level, Washer Hookup
    Features
    • Kitchen Island, Pantry, Walk-In Closet(s), Walk-In Pantry
    • Flooring: Tile, Vinyl
    • Doors: French Doors
    • Windows: Insulated Windows
    • Basement: Exterior Entry,Finished,Sump Pump,Walk-Out Access
    • Attic: Pull Down Stairs
    • Fireplace features: Family Room
    Interior area
    • Total structure area: 1,795
    • Total interior livable area: 2,815 sqft
    • Finished area above ground: 1,795
    • Finished area below ground: 1,020

    Property

    Parking
    • Total spaces: 6
    • Parking features: Attached Carport, Driveway
    • Carport spaces: 2
    • Uncovered spaces: 4
    Features
    • Levels: One
    • Stories: 1
    • Patio & porch: Covered, Deck, Patio
    • Waterfront features: None
    Lot
    • Size: 0.28 Acres
    • Features: Flood Plain/Bottom Land
    Living quarters
    • Secondary features: None
    Details
    • Additional structures: None
    • Parcel number: 12710515
    • Zoning: N1-C
    • Special conditions: Standard
    • Horse amenities: None

    Construction

    Type & style
    • Home type: SingleFamily
    • Property subtype: Single Family Residence
    Materials
    • Brick Full, Fiber Cement
    Condition
    • New construction: No
    • Year built: 1958

    Utilities & green energy

    • Sewer: Public Sewer
    • Water: City

    Community & HOA

    Community
    • Features: None
    • Security: Carbon Monoxide Detector(s), Smoke Detector(s)
    • Subdivision: Chantilly
    Location
    • Region: Charlotte

    Financial & listing details

    • Price per square foot: $352/sqft
    • Tax assessed value: $658,100
    • Date on market: 10/29/2025
    • Cumulative days on market: 221 days
    • Road surface type: Concrete, Paved

    Price history

    DateEventPrice
    12/12/2025Sold$990,000-5.7%$352/sqft
    Source: Canopy MLS as distributed by MLS GRID #4317224 Report a problem
    10/29/2025Listed for sale$1,050,000-2.7%$373/sqft
    Source: Canopy MLS as distributed by MLS GRID #4317224 Report a problem
    10/22/2025Listing removed$1,079,500$383/sqft
    Source: Canopy MLS as distributed by MLS GRID #4279883 Report a problem
    10/2/2025Price change$1,079,500-0.5%$383/sqft
    Source: Canopy MLS as distributed by MLS GRID #4279883 Report a problem
    9/17/2025Price change$1,085,000-0.2%$385/sqft
    Source: Canopy MLS as distributed by MLS GRID #4279883 Report a problem
    7/30/2025Price change$1,087,500-1.1%$386/sqft
    Source: Canopy MLS as distributed by MLS GRID #4279883 Report a problem
    7/10/2025Listed for sale$1,099,999$391/sqft
    Source: Canopy MLS as distributed by MLS GRID #4279883 Report a problem
    7/7/2025Listing removed$1,099,999$391/sqft
    Source: Canopy MLS as distributed by MLS GRID #4239468 Report a problem
    6/4/2025Price change$1,099,999-2.2%$391/sqft
    Source: Canopy MLS as distributed by MLS GRID #4239468 Report a problem
    5/1/2025Price change$1,125,000-2.2%$400/sqft
    Source: Canopy MLS as distributed by MLS GRID #4239468 Report a problem
    3/27/2025Listed for sale$1,150,000+168.1%$409/sqft
    Source: Canopy MLS as distributed by MLS GRID #4239468 Report a problem
    11/9/2023Sold$429,000-11.5%$152/sqft
    Source: Canopy MLS as distributed by MLS GRID #4075487 Report a problem
    10/30/2023Pending sale$485,000$172/sqft
    Source: Canopy MLS as distributed by MLS GRID #4075487 Report a problem
    10/6/2023Listed for sale$485,000$172/sqft
    Source: Canopy MLS as distributed by MLS GRID #4075487 Report a problem

    Public tax history

    YearProperty taxesTax assessment
    2025-- $658,100 +28.7%
    2024-- $511,500
    2023-- $511,500 +61%
    2022-- $317,800
    2021-- $317,800
    2020-- $317,800
    2019$1,625 +31.2%$317,800 +78.9%
    2018$1,239 +3%$177,600
    2017$1,203 $177,600
    2016$1,203 $177,600
    2015$1,203 -24.1%$177,600
    2014$1,584 --
    2013-- $237,000 0%
    2012-- $237,100
    2011-- $237,100 +81.7%
    2010-- $130,500
    2009-- $130,500
    2008-- $130,500
    2007-- $130,500
    2006-- $130,500
    2005-- $130,500
    2004-- $130,500 +100%
    2003-- $65,250 -27.3%
    2002-- $89,730
    2001-- $89,730
    2000-- $89,730
    Find assessor info on the county website

    Neighborhood: Chantilly

    Nearby schools

    GreatSchools rating
    Schools provided by the listing agent
    • Elementary: Oakhurst Steam Academy
    • Middle: Eastway
    • High: Garinger

    Source: Canopy MLS as distributed by MLS GRID. This data may not be complete. We recommend contacting the local school district to confirm school assignments for this home.

    Get a cash offer in 3 minutes
    Find out how much your home could sell for in as little as 3 minutes with a no-obligation cash offer.
    Estimated market value
    $987,000
    Get a cash offer in 3 minutes
    Find out how much your home could sell for in as little as 3 minutes with a no-obligation cash offer.
    Estimated market value
    $987,000