Custom-built home by Carolina Craftsman in the highly sought-after neighborhood of Chantilly features 5 bedrooms, an office, a loft, a 6th room that can also be a bedroom or additional office or gym, plus another full kitchen on the lower level combined with another living space anchored by the 2nd gas fireplace, making this home perfect for multi-generational or large families, providing a very flexible floorplan as your family grows. The screened-in, elevated back porch expands the living space on the main level, overlooking the almost maintenance-free yard with artificial turf, an oversized stone patio featuring an in-ground gas fire pit, and ample seating and privacy for entertaining. Out front, the huge wraparound porch with side entrance into the mud room and drop zone further accent the long list of features in this home. Lightly lived-in and well-appointed with hardwood floors throughout, high ceilings, craftsman finishes, tons of storage both inside and out with custom hand-painted walls by a local artist all on one of the very best streets in Chantilly backing up to Little Sugar Creek, Chantilly Park, and the Chantilly Ecological Preserve all filtered by mature landscaping. A must-see for the neighborhood!
Closed
Street View
$1,705,000
422 Lorna St, Charlotte, NC 28205
6beds
4,253sqft
Single Family Residence
Built in 2021
0.18 Acres Lot
$1,709,900 Zestimate®
$401/sqft
$6,158 Estimated rent
Home value
$1,709,900
$1.59M - $1.83M
$6,158/mo
Zestimate® history
Owner options
List your home for rent
$6,158/mo
Rent Zestimate®
Find your next renter with Zillow Rental Manager. Plus, with online applications, you can quickly screen prospective tenants – for free.
$6,158/mo
Rent Zestimate®
Refinance and save
$9,989/mo
Est. payment
Refinancing to a lower rate could help reduce your monthly payments and save thousands over the life of the loan.
$9,989/mo
Est. payment
Explore your selling options
Work with a Zillow partner agent
Leverage their expertise and Zillow's premium Showcase listings to get your home seen by more buyers.
Get startedList with your own agent
Get your home in front of millions of buyers by listing it on Zillow.
Learn how to do itSell it yourself
Take full control of how buyers see your home on Zillow by listing For Sale by Owner (FSBO).
List your homeWhat's special
High ceilingsCraftsman finishesMature landscapingScreened-in elevated back porch
Zillow last checked:
Listing updated:
Listed by:
Eric Layne eric.layne@compass.com,
COMPASS
Bought with:
Katherine Hickman
Helen Adams Realty
Source: Canopy MLS as distributed by MLS GRID,MLS#: 4272658
Facts & features
Interior
Bedrooms & bathrooms
- Bedrooms: 6
- Bathrooms: 4
- Full bathrooms: 4
- Main level bedrooms: 1
Primary bedroom
- Level: Upper
Bedroom s
- Level: Upper
Bedroom s
- Level: Upper
Bedroom s
- Level: Lower
Bedroom s
- Level: Lower
Bedroom s
- Level: Main
Bathroom full
- Level: Main
Bathroom full
- Level: Upper
Bathroom full
- Level: Upper
Bathroom full
- Level: Lower
Other
- Level: Lower
Dining room
- Level: Main
Family room
- Level: Lower
Great room
- Level: Main
Kitchen
- Level: Main
Laundry
- Level: Main
Living room
- Level: Main
Loft
- Level: Upper
Office
- Level: Upper
Heating
- Central, Forced Air
Cooling
- Central Air, Multi Units, Zoned
Appliances
- Included: Bar Fridge, Dishwasher, Disposal, Dryer, Dual Flush Toilets, Electric Oven, Electric Range, Electric Water Heater, Exhaust Hood, Gas Oven, Gas Range, Ice Maker, Microwave, Refrigerator with Ice Maker, Self Cleaning Oven, Tankless Water Heater, Washer
- Laundry: Mud Room, Laundry Room
Features
- Breakfast Bar, Built-in Features, Drop Zone, Soaking Tub, Kitchen Island, Open Floorplan, Pantry, Storage, Walk-In Closet(s), Walk-In Pantry
- Flooring: Tile, Wood
- Doors: Insulated Door(s), Pocket Doors
- Windows: Insulated Windows, Window Treatments
- Basement: Daylight,Finished,Interior Entry,Storage Space,Walk-Out Access,Walk-Up Access
- Attic: Pull Down Stairs
- Fireplace features: Gas, Living Room
Interior area
- Total structure area: 4,253
- Total interior livable area: 4,253 sqft
- Finished area above ground: 4,253
- Finished area below ground: 0
Property
Parking
- Total spaces: 2
- Parking features: Circular Driveway
- Uncovered spaces: 2
Features
- Levels: Two
- Stories: 2
- Patio & porch: Covered, Enclosed, Front Porch, Patio, Porch, Rear Porch, Screened, Wrap Around
- Exterior features: Fire Pit, Storage
- Fencing: Back Yard,Fenced
Lot
- Size: 0.18 Acres
- Dimensions: 59 x 127 x 71 x 122
- Features: Private, Rolling Slope, Wooded
Details
- Parcel number: 12710539
- Zoning: N1-C
- Special conditions: Standard
- Horse amenities: None
Construction
Type & style
- Home type: SingleFamily
- Architectural style: Arts and Crafts
- Property subtype: Single Family Residence
Materials
- Fiber Cement, Wood
Condition
- New construction: No
- Year built: 2021
Details
- Builder name: Carolina Craftsman
Utilities & green energy
- Sewer: Public Sewer
- Water: City
- Utilities for property: Cable Available, Electricity Connected
Green energy
- Water conservation: Dual Flush Toilets
Community & HOA
Community
- Security: Carbon Monoxide Detector(s), Smoke Detector(s)
- Subdivision: Chantilly
Location
- Region: Charlotte
Financial & listing details
- Price per square foot: $401/sqft
- Tax assessed value: $1,190,700
- Annual tax amount: $9,305
- Date on market: 11/14/2025
- Cumulative days on market: 91 days
- Listing terms: Cash,Conventional
- Electric utility on property: Yes
- Road surface type: Concrete, Paved
Price history
| Date | Event | Price |
|---|---|---|
| 3/16/2026 | Sold | $1,705,000-1.7%$401/sqft |
Source:  Canopy MLS as distributed by MLS GRID #4272658 Report a problem Canopy MLS as distributed by MLS GRID #4272658 Report a problem | ||
| 2/9/2026 | Price change | $1,735,000-2.8%$408/sqft |
Source: Canopy MLS as distributed by MLS GRID #4272658 Report a problem | ||
| 11/14/2025 | Listed for sale | $1,785,000+47.5%$420/sqft |
Source: Canopy MLS as distributed by MLS GRID #4272658 Report a problem | ||
| 6/30/2021 | Sold | $1,210,000+291.6%$285/sqft |
Source: Public Record Report a problem | ||
| 3/24/2021 | Listing removed | -- |
Source: Owner Report a problem | ||
| 7/30/2020 | Sold | $309,000+62.6%$73/sqft |
Source: Public Record Report a problem | ||
| 9/29/2019 | Listing removed | $2,500$1/sqft |
Source: Owner Report a problem | ||
| 9/27/2019 | Listed for rent | $2,500$1/sqft |
Source: Owner Report a problem | ||
| 10/15/2014 | Sold | $190,000+11.8%$45/sqft |
Source: Agent Provided Report a problem | ||
| 6/29/2005 | Sold | $170,000+153.7%$40/sqft |
Source: Public Record Report a problem | ||
| 7/7/1998 | Sold | $67,000$16/sqft |
Source: Public Record Report a problem | ||
Public tax history
| Year | Property taxes | Tax assessment |
|---|---|---|
| 2025 | $9,305 +1.5% | $1,190,700 |
| 2024 | $9,170 +3.3% | $1,190,700 |
| 2023 | $8,873 +18.6% | $1,190,700 +56.2% |
| 2022 | $7,480 | $762,100 +66.4% |
| 2021 | -- | $458,000 +31.8% |
| 2020 | -- | $347,600 |
| 2019 | -- | $347,600 +82.7% |
| 2018 | $2,570 +2.1% | $190,300 |
| 2017 | $2,517 | $190,300 |
| 2016 | $2,517 | $190,300 |
| 2015 | $2,517 -9.4% | $190,300 |
| 2014 | $2,779 | -- |
| 2013 | -- | $211,500 -0.7% |
| 2012 | -- | $212,900 |
| 2011 | -- | $212,900 +61% |
| 2010 | -- | $132,200 |
| 2009 | -- | $132,200 |
| 2008 | -- | $132,200 |
| 2007 | -- | $132,200 |
| 2006 | -- | $132,200 |
| 2005 | -- | $132,200 |
| 2004 | -- | $132,200 |
| 2003 | -- | $132,200 +46.7% |
| 2002 | -- | $90,100 |
| 2001 | -- | $90,100 |
| 2000 | -- | $90,100 |
Find assessor info on the county website
Neighborhood: Chantilly
Nearby homes
- $1,250,6004 bd4 ba2.7k sqft426 Lorna St, Charlotte, NC 28205Off Market

- $1,574,7004 bd4 ba3.3k sqft418 Lorna St, Charlotte, NC 28205Off Market
- $1,544,6004 bd4 ba3.5k sqft430 Lorna St, Charlotte, NC 28205Off Market
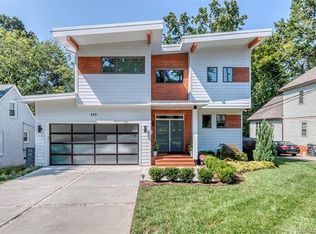
- $2,024,5005 bd4 ba3.7k sqft414 Lorna St, Charlotte, NC 28205Off Market

- $990,0004 bd3 ba2.8k sqft215 Wyanoke Ave, Charlotte, NC 28205Sold
- $944,8003 bd3 ba2.2k sqft209 Wyanoke Ave, Charlotte, NC 28205Off Market
- $75,0003 bd1 ba1k sqft221 Wyanoke Ave, Charlotte, NC 28205Sold
- $712,5003 bd2 ba1.3k sqft434 Lorna St, Charlotte, NC 28205Sold
Nearby schools
GreatSchools rating
- 4/10Oakhurst STEAM AcademyGrades: K-5Distance: 1.7 mi
- 7/10Eastway MiddleGrades: 6-8Distance: 1.7 mi
- 1/10Garinger High SchoolGrades: 9-12Distance: 2.7 mi
Schools provided by the listing agent
- Elementary: Oakhurst Steam Academy
- Middle: Eastway
- High: Garinger
Source: Canopy MLS as distributed by MLS GRID. This data may not be complete. We recommend contacting the local school district to confirm school assignments for this home.
Get a cash offer in 3 minutes
Find out how much your home could sell for in as little as 3 minutes with a no-obligation cash offer.
Estimated market value
$1,709,900
Get a cash offer in 3 minutes
Find out how much your home could sell for in as little as 3 minutes with a no-obligation cash offer.
Estimated market value
$1,709,900
Nearby cities
Nearby neighborhoods
Nearby zip codes
Other Charlotte Topics
