Skip main navigation
Closed
  • Tax assessed value
    $2,476,000

    215 Yellowthroat Ln, Kiawah Island, SC 29455

    4beds
    4,200sqft
    Single Family Residence
    Built in 1990
    0.58 Acres Lot
    $3,021,600 Zestimate®
    $590/sqft
    $7,449 Estimated rent

    Home value

    $3,021,600

    $2.72M - $3.41M

    $7,449/mo

    Zestimate® history
    Loading
    Loading...

    Owner options

    List your home for rent

    $7,449/mo

    Rent Zestimate®

    Find your next renter with Zillow Rental Manager. Plus, with online applications, you can quickly screen prospective tenants – for free.

    Learn more

    $7,449/mo

    Rent Zestimate®

    Refinance and save

    $11,149/mo

    Est. payment

    Refinancing to a lower rate could help reduce your monthly payments and save thousands over the life of the loan.

    See today's rates

    $11,149/mo

    Est. payment

    Explore your selling options

    Work with a Zillow partner agent

    Leverage their expertise and Zillow's premium Showcase listings to get your home seen by more buyers.

    Get started

    List with your own agent

    Get your home in front of millions of buyers by listing it on Zillow.

    Learn how to do it

    Sell it yourself

    Take full control of how buyers see your home on Zillow by listing For Sale by Owner (FSBO).

    List your home

    What's special

    Expansive deckSpacious great roomPrivate outdoor oasisHuge familyGreat roomScreened porchGame room
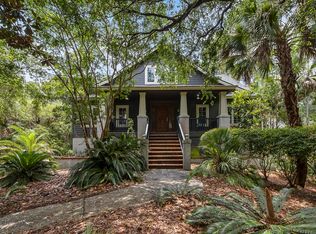
    Welcome to a tranquil retreat nestled along the 12th hole of Osprey Golf Course on Kiawah Island and offering the opportunity for a Kiawah Island Club Golf Membership and a Pool.Boasting 4,200 square feet of living space, and the possibility of expansion, this home features 4 bedrooms and 4.5 baths, providing ample room for comfortable living and relaxation. Just a short stroll away, you'll find the pristine beaches of Kiawah Island, inviting you to unwind and enjoy the coastal lifestyle.Inside, a cozy two-sided fireplace between the kitchen and great room, adds warmth and character, while the well-appointed eat-in kitchen and spacious great room with a tray ceiling and wall to wall glass doors leading to the expansive deck, offers comfort and convenience.The primary bedroom suite is secluded to one side of the house for privacy and has separate access to the deck. The home has a secondary master suite on the main floor, a dining room, currently utilized as an office, and a powder room. On the second floor there are two additional bedrooms with a shared bath. The space is very large and can be easily converted into two full bathrooms. This floor has additional unfinished space which could be made into another bedroom or work out room or simply used for storage. Complete with a huge Family/Game room with a full bath, screened porch, an expansive deck, and a two-car garage, this home is designed for both relaxation and entertainment. With its prime location, the property offers the opportunity to create your own private outdoor oasis, perhaps with a pool where you can bask in the warm sunshine and entertain guests against the backdrop of the lush greenery. Whether you're enjoying a quiet evening at home or exploring the natural beauty of Kiawah Island, this residence offers the perfect retreat for coastal living at its finest. Welcome to your new home on Kiawah Island!

    Zillow last checked:

    Listing updated:

    Listed by:

    Akers Ellis Real Estate LLC

    Bought with:

    Akers Ellis Real Estate LLC

    Source: CTMLS,MLS#: 24003199MLS Logo

    Facts & features

    Interior

    Bedrooms & bathrooms
    • Bedrooms: 4
    • Bathrooms: 5
    • Full bathrooms: 4
    • 1/2 bathrooms: 1
    Rooms
    • Room types: Dining Room, Eat-In-Kitchen, Formal Living, Foyer, Frog Attached, Laundry, Pantry, Separate Dining
    Heating
    • Heat Pump
    Cooling
    • Central Air
    Appliances
    • Laundry: Laundry Room
    Features
    • Ceiling - Smooth, Tray Ceiling(s), High Ceilings, Kitchen Island, Walk-In Closet(s), Ceiling Fan(s), Eat-in Kitchen, Formal Living, Entrance Foyer, Frog Attached, Pantry
    • Flooring: Carpet, Ceramic Tile, Wood
    • Windows: Thermal Windows/Doors, Skylight(s), Window Treatments
    • Number of fireplaces: 1
    • Fireplace features: Kitchen, Living Room, One
    Interior area
    • Total structure area: 4,200
    • Total interior livable area: 4,200 sqft

    Property

    Parking
    • Total spaces: 2
    • Parking features: Garage, Off Street, Garage Door Opener
    • Garage spaces: 2
    Accessibility
    • Accessibility features: Handicapped Equipped
    Features
    • Stories: 2
    • Patio & porch: Deck, Screened
    • Exterior features: Lawn Irrigation, Rain Gutters
    Lot
    • Size: 0.58 Acres
    • Features: 0 - .5 Acre, On Golf Course, Wooded
    Details
    • Parcel number: 2641200036

    Construction

    Type & style
    • Home type: SingleFamily
    • Architectural style: Traditional
    • Property subtype: Single Family Residence
    Materials
    • Block, Wood Siding
    • Foundation: Crawl Space, Raised
    • Roof: Architectural
    Condition
    • New construction: No
    • Year built: 1990

    Utilities & green energy

    • Sewer: Public Sewer
    • Water: Public
    • Utilities for property: Berkeley Elect Co-Op

    Community & HOA

    Community
    • Features: Boat Ramp, Club Membership Available, Elevators, Fitness Center, Gated, Golf, Park, Pool, RV / Boat Storage, Security, Tennis Court(s), Trash, Walk/Jog Trails
    • Subdivision: Egret/Pintail
    Location
    • Region: Kiawah Island

    Financial & listing details

    • Price per square foot: $590/sqft
    • Tax assessed value: $2,476,000
    • Annual tax amount: $34,680
    • Date on market: 2/8/2024
    • Listing terms: Cash,Conventional

    Price history

    DateEventPrice
    4/1/2024Sold$2,476,000-0.8%$590/sqft
    Source: CTMLS #24003199 Report a problem
    3/5/2024Pending sale$2,495,000$594/sqft
    Source: CTMLS #24003199 Report a problem
    2/9/2024Contingent$2,495,000$594/sqft
    Source: CTMLS #24003199 Report a problem
    2/8/2024Listed for sale$2,495,000+124.8%$594/sqft
    Source: CTMLS #24003199 Report a problem
    9/20/2002Sold$1,110,000$264/sqft
    Source: Public Record Report a problem

    Public tax history

    YearProperty taxesTax assessment
    2025$34,680 +575.9%$148,560 +164%
    2024$5,131 +3.7%$56,280
    2023$4,948 +0.5%$56,280
    2022$4,925 -5.9%$56,280
    2021$5,235 -3.1%$56,280
    2020$5,403 $56,280 +6.2%
    2019$5,403 $53,000 -3.6%
    2017$5,403 +10.2%$55,000
    2016$4,903 +6.3%$55,000
    2015$4,612 -5.1%$55,000
    2014$4,861 --
    2011$4,861 +19.6%--
    2010$4,063 -0.4%$45,720
    2009$4,079 +9.5%$45,720
    2008$3,725 -67.9%$45,720 -33.3%
    2006$11,585 +0.1%$68,580
    2005$11,569 -2.4%$68,580 +14.9%
    2004$11,858 +1.4%$59,700
    2003$11,697 +4.5%$59,700
    2002$11,189 +57.8%$59,700 +93.2%
    2000$7,092 $30,900
    Find assessor info on the county website

    Neighborhood: 29455

    Nearby schools

    GreatSchools rating
    Schools provided by the listing agent
    • Elementary: Angel Oak
    • Middle: Haut Gap
    • High: St. Johns

    Source: CTMLS. This data may not be complete. We recommend contacting the local school district to confirm school assignments for this home.

    Get a cash offer in 3 minutes
    Find out how much your home could sell for in as little as 3 minutes with a no-obligation cash offer.
    Estimated market value
    $3,021,600
    Get a cash offer in 3 minutes
    Find out how much your home could sell for in as little as 3 minutes with a no-obligation cash offer.
    Estimated market value
    $3,021,600