Located behind the second gate, tucked within the serene Egret Pintail enclave of Kiawah Island, 214 Yellow Throat Lane is a beautifully reimagined coastal retreat that blends timeless Lowcountry architecture with refined modern living. Ideally positioned near the 12th hole of Osprey Point Golf Course, this private residence enjoys peaceful sweeping golf views while offering exceptional proximity to Kiawah’s renowned golf, beaches, and nature trails, including an approximately eight-minute bike ride to the beach.
A winding, beautifully landscaped approach sets the tone for the home’s gracious coastal elegance, culminating in a stately brick entrance and grand staircase that create a memorable arrival experience. Offering approximately 5,750 square feet, the unfurnished residence features five bedrooms, five full baths, and one-half bath, thoughtfully designed for both relaxed coastal living and sophisticated entertaining.
Inside, a gracious marble foyer welcomes you into light-filled interiors, accented by oak hardwood flooring, soaring ceilings, and refined architectural details. The family room is anchored by a stunning cherry mantel with custom built-ins, creating a warm and sophisticated focal point for gathering and entertaining. Conveniently positioned at the heart of the home, the family room sits just steps from the kitchen and screened porch, creating an effortless flow for everyday living and relaxed coastal gatherings. Additional gathering spaces include a formal living room with a custom wet bar, a formal dining room, a spacious sunroom, and a private home office or den, offering exceptional flexibility for both everyday living and hosting guests. Three fireplaces with stone and granite surrounds add warmth and architectural character throughout the home.
The primary suite serves as a peaceful sanctuary, offering generous proportions, serene natural views, spa-inspired bath accommodations, including his-and-her vanities, a soaking tub, a walk-in shower, and beautiful custom walk-in walnut closets that elevate both style and functionality. Two large bedrooms are conveniently located on the main level, including a junior primary, while two additional guest suites and the primary suite are positioned upstairs and enjoy tranquil treetop vistas that reinforce the home’s connection to Kiawah’s lush coastal landscape.
At the center of the home, the chef’s kitchen is beautifully appointed with granite countertops, custom cabinetry, a Viking eight-burner gas cooktop, Viking double ovens with convection cooking capabilities, GE Monogram refrigeration, Bosch dishwasher, KitchenAid microwave and beverage cooler. A generous breakfast bar with seating for four serves as an inviting hub for casual dining and effortless conversation. An adjacent eat-in kitchen area provides an inviting setting for relaxed dining, conversation, and informal family gatherings.
Outdoor living spaces are equally compelling. An expansive covered and cathedral-ceiling screened porch, deck, gazebo, and outdoor fireplace create effortless spaces for year-round enjoyment beneath the canopy of Kiawah’s natural beauty. The heated saltwater pool further enhances the resort-style setting, offering a tranquil escape after a day on the course or at the beach. The home also includes a private screened outdoor shower and changing area ideal for Kiawah’s beach, pool, and golf lifestyle.
Constructed with enduring quality, the residence features Lennox HVAC systems, a three-car garage, and an irrigation system, all complementing the home’s timeless coastal aesthetic. The residence is equipped with a Kohler full-house generator, offering storm-season confidence, whole-home backup power, and uninterrupted comfort. Complementing the home's primary laundry room is a second laundry area located on the garage level, providing added convenience for guests, beach days, and active family living. The garage level also offers an approximately 900-square-foot enclosed, garage-level, lockable storage area for bicycles, beach gear, golf equipment, and seasonal belongings, a rare and highly practical feature for Kiawah living.
Blending exceptional scale, privacy, and proximity to Kiawah Island’s most coveted amenities, 214 Yellow Throat Lane presents a rare opportunity to create a personalized coastal retreat in one of the island’s most picturesque settings.
Images marked as virtually altered have been digitally modified to show furniture, décor, flooring, paint colors, and/or other interior elements to illustrate the property’s potential. These images are provided for visualization purposes only and may not accurately represent the current condition of the property. Virtually staged furniture and décor is not physically present nor included in the sale of this property. Prospective buyers are encouraged to personally verify all property features and conditions. All information deemed reliable but not guaranteed and should be independently verified.
For sale
Price cut: $374K (7/24)
$3,975,000
214 Yellow Throat Ln, Kiawah Island, SC 29455
5beds
5,750sqft
:
Get pre-qualified$23,510/mo
Single Family Residence
Built in 1992
-- sqft lot
$5,285,400 Zestimate®
$691/sqft
$-- HOA
What's special
- 70 days |
- 1,178 |
- 43 |
Zillow last checked:
Listed by:
Danielle Whitson,
Kiawah Island Real Estate
Source: Kiawah Island Real Estate,MLS#: a09TP00000UFjbRYAT
Facts & features
Interior
Bedrooms & bathrooms
- Bedrooms: 5
- Bathrooms: 6
- Full bathrooms: 5
- 1/2 bathrooms: 1
Features
- Has basement: No
Interior area
- Total structure area: 5,750
- Total interior livable area: 5,750 sqft
Construction
Type & style
- Home type: SingleFamily
- Property subtype: Single Family Residence
Condition
- Year built: 1992
Community & HOA
Community
- Subdivision: Egret Pintail
Location
- Region: Kiawah Island
Financial & listing details
- Price per square foot: $691/sqft
- Date on market: 5/21/2026
- Lease term: Contact For Details
Estimated market value
$5,285,400
$4.07M - $6.82M
$7,539/mo
Price history
| Date | Event | Price |
|---|---|---|
| 7/24/2026 | Price change | $3,975,000-8.6%$691/sqft |
Source:  Kiawah Island Real Estate #a09TP00000UFjbRYAT Report a problem Kiawah Island Real Estate #a09TP00000UFjbRYAT Report a problem | ||
| 5/21/2026 | Listed for sale | $4,349,000+58.4%$756/sqft |
Source: Kiawah Island Real Estate #a09TP00000UFjbRYAT Report a problem | ||
| 2/7/2011 | Listing removed | $2,745,000$477/sqft |
Source: Dunes Properties of Charleston #2722139 Report a problem | ||
| 6/26/2010 | Price change | $2,745,000-8.3%$477/sqft |
Source: Luxury Land and Homes, Inc. #2722139 Report a problem | ||
| 11/26/2009 | Price change | $2,995,000+9.1%$521/sqft |
Source: Luxury Land and Homes, Inc. #2722139 Report a problem | ||
| 8/19/2009 | Price change | $2,745,000-8.3%$477/sqft |
Source: Luxury Land and Homes, Inc. #2722139 Report a problem | ||
| 6/20/2009 | Price change | $2,995,000+9.1%$521/sqft |
Source: Luxury Land and Homes, Inc. #2722139 Report a problem | ||
| 12/8/2008 | Price change | $2,745,000-5.2%$477/sqft |
Source: Luxury Land and Homes, Inc. #2722139 Report a problem | ||
| 11/1/2008 | Price change | $2,895,000-3.3%$503/sqft |
Source: Luxury Land and Homes, Inc. #2722139 Report a problem | ||
| 10/30/2008 | Price change | $2,995,000+3.5%$521/sqft |
Source: Luxury Land and Homes, Inc. #2722139 Report a problem | ||
| 9/16/2008 | Price change | $2,895,000-3.3%$503/sqft |
Source: Luxury Land and Homes, Inc. #2722139 Report a problem | ||
| 9/15/2008 | Price change | $2,995,000+3.5%$521/sqft |
Source: Luxury Land and Homes, Inc. #2722139 Report a problem | ||
| 7/19/2008 | Listed for sale | $2,895,000$503/sqft |
Source: Luxury Land and Homes, Inc. #2722139 Report a problem | ||
Public tax history
Tax history is unavailable.
Monthly payment
Est. payment
Payment breakdown
Explore the cost of this home by adjusting the details. Changes won't be saved.Climate risks
Neighborhood: 29455
Nearby schools
GreatSchools rating
- 8/10Mt. Zion Elementary SchoolGrades: PK-5Distance: 4.6 mi
- 7/10Haut Gap Middle SchoolGrades: 6-8Distance: 7.5 mi
- 2/10St. Johns High SchoolGrades: 9-12Distance: 8 mi
- $4,028,0005 bd6 ba5.5k sqft214 Yellowthroat Ln, Johns Island, SC 29455Off Market

- $2,476,0004 bd5 ba4.2k sqft215 Yellowthroat Ln, Kiawah Island, SC 29455Sold

- $3,068,1004 bd4 ba3.6k sqft213 Yellowthroat Ln, Johns Island, SC 29455Off Market
- $3,160,6006 bd5 ba4.5k sqft212 Yellowthroat Ln, Johns Island, SC 29455Off Market
- $3,061,8005 bd4 ba3k sqft216 Yellowthroat Ln, Johns Island, SC 29455Off Market
- $2,375,0004 bd4 ba3.2k sqft211 Yellowthroat Ln, Johns Island, SC 29455Sold
- $2,545,0005 bd4 ba3.7k sqft210 Yellowthroat Ln, Kiawah Island, SC 29455Sold
- $675,000-- sqft209 Yellow Throat Ln, Kiawah Island, SC 29455Sold
A local agent can set up tours, give advice and negotiate with sellers.
A local lender can help you make sure your offer is ready when you are.
Similar homes
- $4,395,0005 bd6 ba5.3k sqft141 Hooded Merganser Ct, Johns Island, SC 29455For Sale
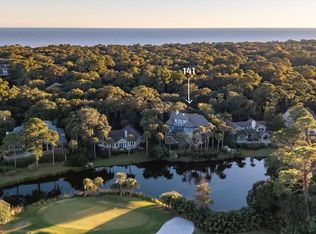
 MLS ID #25029910, Pam Harrington. CTMLS
 - $3,950,0004 bd5 ba3.8k sqft21 Falcon Point Rd Lot 20B, Johns Island, SC 29455For Sale
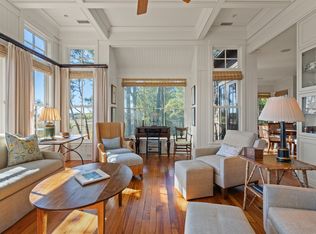 Kiawah Island Real Estate
 - $4,195,0005 bd4 ba3.7k sqft22 Marsh Wren Ct, Johns Island, SC 29455For Sale
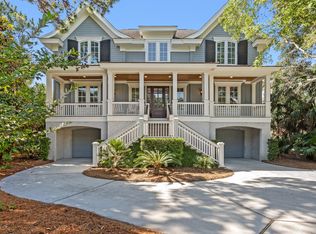 Kiawah Island Real Estate
 - $4,495,0005 bd5 ba4.5k sqft39 Salt Cedar Ln, Johns Island, SC 29455For Sale
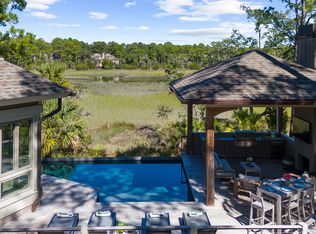 Kiawah Island Real Estate
 - $4,095,0004 bd5 ba3.5k sqft52 Greensward Rd, Johns Island, SC 29455For SaleKiawah Island Real Estate
- $3,995,0005 bd6 ba4.5k sqft2486 Bald Eagle Ct, Johns Island, SC 29455New ConstructionMLS ID #26013767, Jon Moore. CTMLS
- $5,475,0005 bd5 ba4.3k sqft192 Bally Bunion Dr, Johns Island, SC 29455For SaleMLS ID #26006917, Pam Harrington. CTMLS
- $2,199,9994 bd4 ba3.2k sqft260 Doral Open, Johns Island, SC 29455For SaleMLS ID #26000753, Lawrence Rucinski. CTMLS
- $4,250,0004 bd4 ba3.9k sqft407 Snowy Egret Ln, Kiawah Island, SC 29455For SaleKiawah Island Real Estate
- $5,100,0004 bd5 ba3.7k sqft10 Eugenia Ave, Johns Island, SC 29455For SaleMLS ID #26020783, Middleton Rutledge. CTMLS
- $4,595,0004 bd5 ba3.6k sqft65 Falcon Point Rd, Johns Island, SC 29455For SaleMLS ID #26018433, Caden Hostetler. CTMLS
- $3,599,0005 bd5 ba3.8k sqft2213 Rolling Dune Rd, Johns Island, SC 29455For SaleMLS ID #26014578, Emery Macpherson. CTMLS
- $3,399,0004 bd4 ba3.8k sqft4210 Wild Turkey Way, Johns Island, SC 29455For SaleMLS ID #26018613, Belinda Arnone. CTMLS
- $4,300,0004 bd4 ba3.3k sqft548 Front 9 Ln, Johns Island, SC 29455For SaleKiawah Island Real Estate
- $3,295,0005 bd7 ba3.2k sqft391 Green Winged Teal Rd, Johns Island, SC 29455For SaleKiawah Island Real Estate
- $4,995,0004 bd3 ba2.9k sqft32 Surfsong Rd, Kiawah Island, SC 29455For SaleKiawah Island Real Estate
- $3,100,0004 bd5 ba5k sqft2625 Jenkins Point Rd, Johns Island, SC 29455For SaleMLS ID #26018798, Amanda Benepe. CTMLS
- $2,895,0005 bd4 ba3.4k sqft370 Red Bay Rd, Johns Island, SC 29455For SaleKiawah Island Real Estate
- $2,945,0004 bd3 ba3.4k sqft4105 Gnarled Oaks Ln, Johns Island, SC 29455For SaleMLS ID #26004253, Joy Millar. CTMLS
- $2,750,0004 bd5 ba5.1k sqft2534 Otter Ln, Seabrook Island, SC 29455For SaleMLS ID #26020038, Mary Ann Lloyd. CTMLS
