Tucked within the private and picturesque Falcon Point enclave, 39 Salt Cedar Lane presents an exceptional Kiawah Island retreat where timeless Lowcountry architecture meets refined modern living. Set on approximately 0.61 acres and encompassing nearly 4,507 square feet, this five-bedroom, four-and-one-half-bath residence offers a rare combination of space, privacy, and elevated design in one of the island’s most coveted neighborhoods.
Surrounded by both the creek and marsh, the home is thoughtfully positioned to embrace its natural setting, creating a sense of quiet seclusion while remaining moments from Kiawah’s world-renowned amenities. Inside, the residence unfolds with gracious scale and effortless flow, designed for both intimate gatherings and large-scale entertaining.
The main living area is bright and airy, anchored by a striking fireplace and enhanced by exquisite lighting fixtures that add warmth and sophistication. A large-screen television creates a comfortable gathering space, while the adjacent dining area, sized to seat eight, offers an elegant setting for hosting and everyday living. Expansive windows frame the surrounding landscape and fill the home with natural light, further elevating the sense of openness and connection to the outdoors.
A well-appointed kitchen anchors the space, featuring stainless steel appliances, including a Sub-Zero refrigerator, along with ample workspace and storage designed to meet the needs of both everyday living and entertaining.
The primary suite is thoughtfully situated on the first floor, offering a private retreat complete with a spacious ensuite bath. Upstairs, the remaining bedrooms and a media room provide comfortable accommodations for family and guests, creating an ideal separation of space for both privacy and convenience.
A variety of additional living spaces, including a dedicated home office with beautiful custom built-ins, , sunroom, and game room, provide flexibility for work, relaxation, and recreation. Rich hardwood flooring and thoughtful interior details throughout add to the home’s understated elegance, while modern conveniences such as a tankless water heater and updated systems ensure comfort and efficiency.
Outdoor living is equally compelling, with expansive decking, a private pool, and a fully equipped outdoor kitchen complemented by an outdoor fireplace—creating a seamless extension of the home’s interior spaces. Whether hosting under the stars or enjoying a quiet morning swim surrounded by lush greenery, the setting is both serene and sophisticated.
Additional features include a two-car garage, an irrigation system, and an elevator servicing all floors, offering ease and accessibility throughout the home. A Kiawah Island Club Social Membership is available, providing access to an exceptional array of island amenities and experiences.
All information deemed reliable but not guaranteed and should be independently verified.
For sale
$4,495,000
39 Salt Cedar Ln, Johns Island, SC 29455
5beds
4,507sqft
Single Family Residence
Built in 1998
-- sqft lot
$4,066,200 Zestimate®
$997/sqft
$-- HOA
What's special
- 180 days
- 553
- 13
Zillow last checked:
Listed by:
Kiawah Island Real Estate
Source: Kiawah Island Real Estate,MLS#: a09TP00000SN2tpYAD
Facts & features
Interior
Bedrooms & bathrooms
- Bedrooms: 5
- Bathrooms: 5
- Full bathrooms: 4
- 1/2 bathrooms: 1
Features
- Has basement: No
Interior area
- Total structure area: 4,507
- Total interior livable area: 4,507 sqft
Property
Details
- Parcel number: 2650600046
Construction
Type & style
- Home type: SingleFamily
- Property subtype: Single Family Residence
Condition
- Year built: 1998
Community & HOA
Community
- Subdivision: Falcon Point
Location
- Region: Johns Island
Financial & listing details
- Price per square foot: $997/sqft
- Tax assessed value: $3,136,000
- Annual tax amount: $29,820
- Date on market: 4/18/2026
- Lease term: Contact For Details
Estimated market value
$4,066,200
$3.86M - $4.27M
Not available
Price history
| Date | Event | Price |
|---|---|---|
| 4/18/2026 | Listed for sale | $4,495,000+180.9%$997/sqft |
Source:  Kiawah Island Real Estate #a09TP00000SN2tpYAD Report a problem Kiawah Island Real Estate #a09TP00000SN2tpYAD Report a problem | ||
| 10/12/2020 | Sold | $1,600,000-10.9%$355/sqft |
Source: Public Record Report a problem | ||
| 7/16/2020 | Pending sale | $1,795,000$398/sqft |
Source: Kiawah Island Real Estate #a090W00001Y4oMQQAZ Report a problem | ||
| 7/11/2019 | Price change | $1,795,000-10%$398/sqft |
Source: Kiawah Island Real Estate #a090W00001Y4oMQQAZ Report a problem | ||
| 2/5/2019 | Listed for sale | $1,995,000+14%$443/sqft |
Source: Kiawah Island Real Estate #a090W00001Y4oMQQAZ Report a problem | ||
| 10/7/2013 | Sold | $1,750,000-5.4%$388/sqft |
Source: Public Record Report a problem | ||
| 6/27/2013 | Pending sale | $1,850,000$410/sqft |
Source: Kiawah Island Real Estate #a09d000000AoS9CAAV Report a problem | ||
| 5/2/2013 | Price change | $1,850,000-7.3%$410/sqft |
Source: Kiawah Island Real Estate #a09d000000AoS9CAAV Report a problem | ||
| 10/5/2012 | Listed for sale | $1,995,000$443/sqft |
Source: Kiawah Island Real Estate #4360039001 Report a problem | ||
Public tax history
| Year | Property taxes | Tax assessment |
|---|---|---|
| 2025 | $29,820 +10.8% | $127,650 +15% |
| 2024 | $26,923 +3.7% | $111,000 |
| 2023 | $25,972 +19.8% | $111,000 +15.6% |
| 2022 | $21,683 +1.2% | $96,000 |
| 2021 | $21,430 -6.9% | $96,000 -8.2% |
| 2020 | $23,012 | $104,580 +2% |
| 2019 | $23,012 | $102,530 |
| 2017 | $23,012 +2.8% | $102,530 |
| 2016 | $22,392 +4.1% | $102,530 |
| 2015 | $21,514 +5.6% | $102,530 |
| 2014 | $20,379 | -- |
| 2011 | $20,379 +311.7% | -- |
| 2010 | $4,950 -0.3% | $57,880 |
| 2009 | $4,963 +9.6% | $57,880 |
| 2008 | $4,530 -48.1% | $57,880 |
| 2006 | $8,727 -0.1% | $57,880 |
| 2005 | $8,733 +33.7% | $57,880 +51.8% |
| 2004 | $6,530 +1.1% | $38,120 |
| 2003 | $6,459 +4.7% | $38,120 |
| 2002 | $6,169 +55.2% | $38,120 +73.6% |
| 2000 | $3,976 | $21,960 |
Find assessor info on the county website
Monthly payment
Est. payment
Payment breakdown
Explore the cost of this home by adjusting the details. Changes won't be saved.Climate risks
Neighborhood: 29455

Similar homes
- $3,950,0004 bd5 ba3.8k sqft21 Falcon Point Rd Lot 20B, Johns Island, SC 29455For Sale
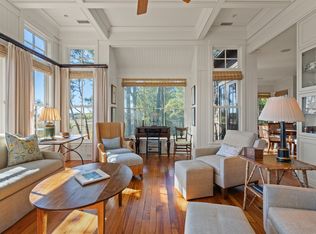 Kiawah Island Real Estate
 - $4,845,0005 bd6 ba4.1k sqft9 Blue Heron Pond Rd, Johns Island, SC 29455New Construction
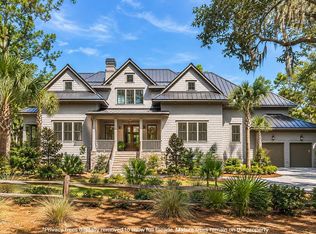
 MLS ID #26024471, Matt Scarafile. CTMLS
 - $4,395,0005 bd6 ba5.3k sqft141 Hooded Merganser Ct, Johns Island, SC 29455For Sale
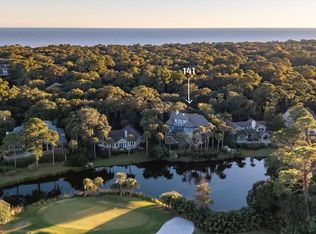 MLS ID #25029910, Pam Harrington. CTMLS
 - $5,475,0005 bd5 ba4.3k sqft192 Bally Bunion Dr, Johns Island, SC 29455For Sale
 MLS ID #26006917, Pam Harrington. CTMLS
 - $3,800,0004 bd5 ba3k sqft183 Glen Abbey, Johns Island, SC 29455For SaleMLS ID #26024724, Caden Hostetler. CTMLS
- $4,495,0004 bd4 ba4.1k sqft1403 Battalion Dr, Charleston, SC 29412For SaleMLS ID #26028193, Legrand Elebash. CTMLS
- $3,850,0005 bd5 ba4.3k sqft2594 Jenkins Point Rd, Seabrook Island, SC 29455For SaleMLS ID #26022711, Stuart Rumph. CTMLS
- $3,350,0004 bd5 ba3.6k sqft5 Airy Hall, Johns Island, SC 29455For SaleMLS ID #26024351, Hilary Burich Wierengo. CTMLS
- $3,850,0005 bd6 ba4.5k sqft2486 Bald Eagle Ct, Johns Island, SC 29455New ConstructionMLS ID #26013767, Jon Moore. CTMLS
- $3,399,0004 bd4 ba3.8k sqft4210 Wild Turkey Way, Johns Island, SC 29455For SaleMLS ID #26018613, Belinda Arnone. CTMLS
