Skip main navigation
Off market
  • $4,381,700

    36 Salt Cedar Ln, Johns Island, SC 29455

    5beds
    3,536sqft
    SingleFamily
    Built in 2020
    0.52 Acres Lot
    $4,381,700 Zestimate®
    $1,239/sqft
    $6,762 Estimated rent

    Home value

    $4,381,700

    $3.90M - $4.91M

    $6,762/mo

    Zestimate® history
    Loading
    Loading...

    Owner options

    List your home for rent

    $6,762/mo

    Rent Zestimate®

    Find your next renter with Zillow Rental Manager. Plus, with online applications, you can quickly screen prospective tenants – for free.

    Learn more

    $6,762/mo

    Rent Zestimate®

    Refinance and save

    $24,575/mo

    Est. payment

    Refinancing to a lower rate could help reduce your monthly payments and save thousands over the life of the loan.

    See today's rates

    $24,575/mo

    Est. payment

    Explore your selling options

    Work with a Zillow partner agent

    Leverage their expertise and Zillow's premium Showcase listings to get your home seen by more buyers.

    Get started

    List with your own agent

    Get your home in front of millions of buyers by listing it on Zillow.

    Learn how to do it

    Sell it yourself

    Take full control of how buyers see your home on Zillow by listing For Sale by Owner (FSBO).

    List your home

    What's special

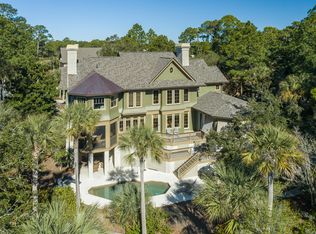
    Lying on Kiawah's picturesque Cinder Creek, the brand-new home at 36 Salt Cedar Lane will be completed in Summer of 2020. Designed by the acclaimed architects at MHA Design and being constructed with impeccable attention to detail by the award-winning Riverland Builders, this home comes not only with exquisite views of the broad creek and its tidal marshes, but options for an in-deck pool and fifth bedroom suite. Outside, this home will be rich in curb appeal with a beautiful mix of lap and shingle siding, a brick entryway, and abundant outdoor living spaces, including a large screened porch with outdoor wood burning fireplace and rear sundeck extending nearly the width of the home. Inside, all will be light and bright with ten-foot ceilings throughout the first floor and nine-foot ceilings on the second. Enter the home, and you'll find a spectacular bright staircase to the right of the foyer and a wide gallery straight ahead opening into the living room. There, you'll pass a gas fireplace on your way to a wall of glass doors leading to the covered rear porch and sundeck. The living room, dining area and kitchen create a very large open atmosphere. The kitchen is a chef's dream with top-tier Thermador® appliances including a 42-inch refrigerator, dishwasher, and 36-inch oven with six sealed burners and hood. There will also be a microwave drawer and beverage refrigerator. An 8-foot center island will offer extra prep room and additional casual dining space. Windows to either side of the oven will invite natural light inside, and a walk-in pantry will offer additional storage space. The master suite will occupy the entire right-wing of this home. A private sanctuary, it begins with the bedroom, where sunlight streams in through a glass door leading to the covered porch and sundeck, a row of windows showcasing the tranquil water and marsh views, and additional windows on the side wall overlooking the lush Island treetops. There will be a wide walk-in closet en route to the master bath which will feature an expansive walk-in shower, a large soaking tub set beneath sunny windows overlooking the lagoon, and his-and-her sinks. Completing the first level will be a half bath and a laundry room. The spectacular staircase leads to a second-floor gallery open to the foyer below. Centered over the living room below will be a spacious game and media room--which can also be made to order as a fifth bedroom suite--with a row of three windows framing the stunning views. Three bedroom suites will complete the second floor, each unique and designed to allow for abundant light. Two-bedroom suites flank either side of the media room and showcase views of the marsh. The first guest suite comfortably fits a king-size bed, a row of windows overlooks the view, and the bathroom features a walk-in shower. The second guest suite overlooks the marsh, with his-and-her sinks and a walk-in shower in the bathroom. The third guest suite overlooks the lagoon and also features his-and-her sinks and a tub in the bathroom. Additional features of this impressive home located in the nature-rich Falcon Point neighborhood near the Egret Pond fishing dock, Cinder Creek pavilion, Blue Heron Pond observation tower, and Tom Fazio-designed Osprey Point golf course, will include a tankless water heater, elevator shaft, irrigation system, and impact-rated doors and windows.

    This property is off market, which means it's not currently listed for sale or rent on Zillow. This may be different from what's available on other websites or public sources.
    Facts & features

    Interior

    Bedrooms & bathrooms
    • Bedrooms: 5
    • Bathrooms: 5
    • Full bathrooms: 4
    • 1/2 bathrooms: 1
    Interior area
    • Total interior livable area: 3,536 sqft

    Property

    Lot
    • Size: 0.52 Acres
    Details
    • Parcel number: 2650600049

    Construction

    Type & style
    • Home type: SingleFamily
    Materials
    • Roof: Other
    Condition
    • Year built: 2020

    Community & neighborhood

    Location
    • Region: Johns Island

    Price history

    DateEventPrice
    10/5/2020Sold$2,500,000+6.4%$707/sqft
    Source: Public Record Report a problem
    6/25/2020Pending sale$2,349,000$664/sqft
    Source: Kiawah Island Real Estate #a090W00001kSqFcQAK Report a problem
    4/24/2020Listed for sale$2,349,000+683%$664/sqft
    Source: Kiawah Island Real Estate #a090W00001kSqFcQAK Report a problem
    12/28/2018Sold$300,000-18.7%$85/sqft
    Source: CTMLS #16015445 Report a problem
    10/22/2018Pending sale$369,000$104/sqft
    Source: Pam Harrington Exclusives #16015445 Report a problem
    6/8/2018Price change$369,000-7.5%$104/sqft
    Source: Pam Harrington Exclusives #16015445 Report a problem
    3/5/2018Price change$399,000-7%$113/sqft
    Source: Pam Harrington Exclusives #16015445 Report a problem
    6/8/2016Price change$429,000-13.3%$121/sqft
    Source: Pam Harrington Exclusives #16015445 Report a problem
    5/9/2015Price change$495,000-5.7%$140/sqft
    Source: Kiawah Island Real Estate #a09d000000AoQPjAAN Report a problem
    5/10/2014Listed for sale$525,000+9.9%$148/sqft
    Source: Kiawah Island Real Estate #a09d000000AoQPjAAN Report a problem
    8/20/2004Sold$477,500$135/sqft
    Source: Public Record Report a problem

    Public tax history

    YearProperty taxesTax assessment
    2025$40,245 +10.8%$172,500 +15%
    2024$36,330 +3.7%$150,000
    2023$35,045 +3.6%$150,000
    2022$33,824 +1.2%$150,000
    2021$33,429 +747.6%$150,000 +733.3%
    2020$3,944 $18,000
    2019$3,944 $18,000 -40%
    2017$3,944 -39.5%$30,000
    2016$6,523 +4.1%$30,000
    2015$6,266 +5.6%$30,000
    2014$5,934 --
    2011$5,934 +14.3%--
    2010$5,192 +0.1%$27,060
    2009$5,186 +3.5%$27,060
    2008$5,011 +10.5%$27,060
    2006$4,536 +0.1%$27,060
    2005$4,530 -2.6%$27,060 +14.8%
    2004$4,648 +1.4%$23,580
    2003$4,585 +4.6%$23,580
    2002$4,384 +219.2%$23,580 +289.1%
    2000$1,373 $6,060

    Find assessor info on the county website

    Neighborhood: 29455

    Nearby schools

    GreatSchools rating
    Schools provided by the listing agent
    • Elementary: Mt. Zion
    • Middle: Haut Gap
    • High: St. Johns

    Source: The MLS. This data may not be complete. We recommend contacting the local school district to confirm school assignments for this home.

    Get a cash offer in 3 minutes
    Find out how much your home could sell for in as little as 3 minutes with a no-obligation cash offer.
    Estimated market value
    $4,381,700
    Get a cash offer in 3 minutes
    Find out how much your home could sell for in as little as 3 minutes with a no-obligation cash offer.
    Estimated market value
    $4,381,700