Skip main navigation
Off market
  • $4,828,400

    37 Salt Cedar Ln, Johns Island, SC 29455

    4beds
    4,458sqft
    SingleFamily
    Built in 2013
    0.59 Acres Lot
    $4,828,400 Zestimate®
    $1,083/sqft
    $6,498 Estimated rent

    Home value

    $4,828,400

    $4.35M - $5.36M

    $6,498/mo

    Zestimate® history
    Loading
    Loading...

    Owner options

    List your home for rent

    $6,498/mo

    Rent Zestimate®

    Find your next renter with Zillow Rental Manager. Plus, with online applications, you can quickly screen prospective tenants – for free.

    Learn more

    $6,498/mo

    Rent Zestimate®

    Refinance and save

    $27,081/mo

    Est. payment

    Refinancing to a lower rate could help reduce your monthly payments and save thousands over the life of the loan.

    See today's rates

    $27,081/mo

    Est. payment

    Explore your selling options

    Work with a Zillow partner agent

    Leverage their expertise and Zillow's premium Showcase listings to get your home seen by more buyers.

    Get started

    List with your own agent

    Get your home in front of millions of buyers by listing it on Zillow.

    Learn how to do it

    Sell it yourself

    Take full control of how buyers see your home on Zillow by listing For Sale by Owner (FSBO).

    List your home

    What's special

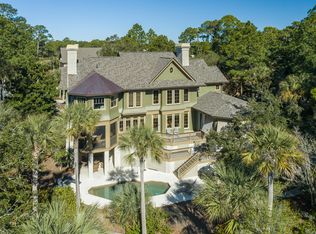
    The beautifully designed and constructed coastal home at 37 Salt Cedar Lane impresses with its curb appeal, light-filled open floor plan, and expansive marsh views. The arched entry door, flanked by sidelights, mirrors the striking barrel-vaulted ceiling of the front porch, beckoning guests to step into the airy interior with its gorgeous walnut hardwood floors.  You'll pass a home office and staircase on your way to the living room with its lovely white trim, high ceiling with white ceiling beams, gas fireplace flanked by custom built-in display shelves, and arts-and-crafts-inspired wall of windows framing an incredible view of the wide, tranquil marsh.  The living room is open to the white gourmet kitchen with its barrel-vaulted accent ceiling of white beadboard. A large island with curved pale quartz countertop and prep sink offers extra seating for three or more; behind it is a wide window above a farmhouse sink overlooking the lush Kiawah treetops. The stainless-steel appliances are all by Thermador®, including the dual ovens, gas six-burner cooktop with hood, and separate refrigerator and freezer. Glass-fronted cabinetry and a countertop along one wall offer extra prep space or the perfect spot for a bar.  The kitchen opens into a window-lined dining room that can comfortably seat eight or more during gatherings of family and friends.  A glass door leads to an expansive sundeck at the edge of the picturesque marsh; walk further along the cabled railing and you'll find an enormous screened porch with a wooden vaulted ceiling, Charleston brick floors laid in a herringbone pattern, and a floor-to-ceiling brick fireplace. Comfortable seating for four or more surrounds the fireplace, and beside it is a table that seats four more, encouraging al fresco dining amid the breezes and incredible views.  The first-floor master suite is light and bright with wide windows and cool coastal colors. The bath features exquisite tiling, from the large walk-in shower to the basketweave stone flooring.   Take the stairs to the beautifully trimmed gallery on the second floor. On this level you'll find an additional sitting area with gas fireplace, vaulted ceiling, and striking window wall. The en suite guest bedrooms are spacious and bright, with plantation-shuttered windows and nicely appointed baths. Additional features of this fully furnished home include a four-car garage, impact-rated windows, sound and security systems, and tankless water heaters.  This home can also accommodate a pool.  Plans have been created and received ARB approval. A Kiawah Island Club Social Membership is available with the purchase of this property. 

    This property is off market, which means it's not currently listed for sale or rent on Zillow. This may be different from what's available on other websites or public sources.
    Facts & features

    Interior

    Bedrooms & bathrooms
    • Bedrooms: 4
    • Bathrooms: 5
    • Full bathrooms: 4
    • 1/2 bathrooms: 1
    Heating
    • Heat pump
    Cooling
    • Central
    Features
    • Flooring: Carpet, Hardwood
    Interior area
    • Total interior livable area: 4,458 sqft

    Property

    Features
    • Exterior features: Stucco, Cement / Concrete
    Lot
    • Size: 0.59 Acres
    Details
    • Parcel number: 2650600048

    Construction

    Type & style
    • Home type: SingleFamily
    Materials
    • Roof: Asphalt
    Condition
    • Year built: 2013

    Community & neighborhood

    Location
    • Region: Johns Island

    Other

    Other facts
    • Misc Exterior: Storm Windows, Storm Doors, Gutters, Thermal Windows/Doors, Lawn Irrigation, Special Yard Lights, Porch - Front Porch
    • Roof: Architectural
    • Misc Interior: Ceilings - 9'+, Ceiling - Smooth, Kitchen Island, Window Treatments - Some, Ceiling - Beamed
    • New Owned: Pre-Owned
    • Master Bedroom: Multiple Closets, Outside Access, Downstairs, Sitting Room
    • Cooling: Attic Fan
    • Floors: Marble, Stone
    • Amenities: Boat Ramp, Boat Storage, Neighborhood Pool, Club House, Club Membership Available, Exercise Area, Golf, Golf Membership Available, Trash Pickup, Walk/Jog Trails, Play Park
    • Green Features: Energy Star Appliance, Energy Star Windows, Tankless Water Heater
    • FP Desc/Location: Family Room, Living Room, Three, Wood Burning, Gas Logs, Other (Use Remarks)
    • Lot Description: .5 - 1 Acre, Marshfront, High, Marshview
    • Foundation: Elv. Construction
    • SF Detached Style: Traditional
    • Stories: 2 Stories
    • Special: Flood Insurance
    • Heat: Electric
    • Exterior: Block/Masonry
    • Garage/Parking: Other (Use Remarks), 5 Car Garage

    Price history

    DateEventPrice
    12/2/2021Sold$3,500,000+28.4%$785/sqft
    Source: Public Record Report a problem
    6/17/2020Listing removed$2,725,000$611/sqft
    Source: Kiawah Island Real Estate #a090W00001Y4nnUQAR Report a problem
    10/26/2019Price change$2,725,000-9%$611/sqft
    Source: Kiawah Island Real Estate #a090W00001Y4nnUQAR Report a problem
    1/29/2019Listed for sale$2,995,000+19.8%$672/sqft
    Source: Kiawah Island Real Estate #a090W00001Y4nnUQAR Report a problem
    11/1/2017Sold$2,500,000-3.8%$561/sqft
    Source: CTMLS #17009540 Report a problem
    7/26/2017Pending sale$2,600,000$583/sqft
    Source: Atlantic Properties #17009540 Report a problem
    4/5/2017Listed for sale$2,600,000+381.5%$583/sqft
    Source: Atlantic Properties #17009540 Report a problem
    4/3/2015Sold$540,000$121/sqft
    Source: Public Record Report a problem
    1/6/2012Sold$540,000-9.8%$121/sqft
    Source: Agent Provided Report a problem
    11/23/2011Pending sale$599,000$134/sqft
    Source: Kiawah Island Real Estate #4360037002 Report a problem
    11/18/2011Listed for sale$599,000$134/sqft
    Source: Kiawah Island Real Estate #4360037002 Report a problem

    Public tax history

    YearProperty taxesTax assessment
    2025$56,283 +10.8%$241,500 +15%
    2024$50,802 +3.7%$210,000
    2023$49,003 +3.6%$210,000
    2022$47,314 +38.8%--
    2021$34,096 +1.4%$153,000
    2020$33,621 $153,000 +2%
    2019$33,621 $150,000 +112.9%
    2017$33,621 +418.4%$70,460
    2016$6,486 +6.4%$70,460
    2015$6,099 -5.2%$70,460
    2014$6,430 --
    2011$6,430 +26.9%--
    2010$5,065 +0.1%$26,400
    2009$5,060 +3.5%$26,400
    2008$4,888 +10.5%$26,400
    2006$4,426 -2.3%$26,400 -2.4%
    2005$4,530 +21.6%$27,060 +43.2%
    2004$3,726 +1.4%$18,900
    2003$3,675 +4.6%$18,900
    2002$3,514 +155.9%$18,900 +211.9%
    2000$1,373 $6,060

    Find assessor info on the county website

    Neighborhood: 29455

    Nearby schools

    GreatSchools rating
    Schools provided by the listing agent
    • Elementary: Mt. Zion
    • Middle: Haut Gap
    • High: St. Johns

    Source: The MLS. This data may not be complete. We recommend contacting the local school district to confirm school assignments for this home.

    Get a cash offer in 3 minutes
    Find out how much your home could sell for in as little as 3 minutes with a no-obligation cash offer.
    Estimated market value
    $4,828,400
    Get a cash offer in 3 minutes
    Find out how much your home could sell for in as little as 3 minutes with a no-obligation cash offer.
    Estimated market value
    $4,828,400