This stunning, custom waterfront home is situated on a half-acre lot with sweeping views across Folly Creek and the Great Sound. The beautifully landscaped entrance creates a tranquil arrival framed by grand oaks and attractive fencing. A grand two-story vaulted foyer welcomes you into the home and provides a graceful transition space into the main living area. Entry into the main room boasts an immediate wow-factor moment as you look through glass doors at one of the best views in the Lowcountry. Beautiful walnut floors and high-end trim details characterize the elegant main room and kitchen area, with a seamless flow between kitchen, dining and living spaces. The chef's kitchen is equipped with a 48-inch Wolf range and hood, Sub-Zero refrigerator, custom cabinetry, glazed tile and a large marble-topped island with a wine cooler. There is a large gas-log fireplace in the living room with a marble surround and shiplap wall detail. The spacious primary suite has room for its own sitting area and is positioned to take advantage of the water views and exterior living spaces. Two large walk-in closets with custom cabinetry frame the entrance to the light and airy primary bath featuring a marble topped double vanity, clawfoot tub, and large shower with multiple shower heads. Upstairs, the vaulted foyer provides an airy feeling for the upper den, which has French doors opening to a porch facing the view. A second primary suite occupies one side of this floor, with dual walk-in closets and a bathroom with a dramatic double-height ceiling providing tons of natural light. There are two additional bedrooms on this floor, with a connected bath that provides each room with a private sink and toilet area, and the shower in the middle. As an added bonus space (not counted in the home's square footage), there is a 200+ square foot climate-controlled attic space that offers ample storage space inside the home. At 1403 Battalion Drive you will be drawn to spend as much time as possible in the fantastic outdoor living spaces just outside the glass sliding doors. Enjoy approximately 700 square feet of covered outdoor living area for dining, lounging, and gathering around an infinity edge pool and spa melding into the marsh view beyond. A brick outdoor fireplace and ceiling mounted heaters make this space enjoyable year-round, and a TV mounted above the fireplace offers the perfect way to enjoy outdoor movies or game days. Stained Ipe decking and stainless-steel rail fittings provide a low-maintenance exterior, with built-in speakers for ambience. Lounging in this pool is an amazing visual experience as the pool edge truly provides the feeling of an infinite view into a beautiful natural landscape. The ground level garage space has three bays and space for parking up to five vehicles, plus additional storage space and a second laundry area. The lush backyard provides the transition to the waterfront, with a short new dock into the tidal canal. The dock is equipped with a 6,000-pound lift and floating dock, and is the perfect place to relax and watch the shore birds feeding in the sound. 1403 Battalion Drive is an immaculate and very well-maintained home that offers some of the best views in the Lowcountry. Don't miss a rare opportunity for completely turnkey waterfront living just minutes from Folly Beach and downtown Charleston!
Active
$4,495,000
1403 Battalion Dr, Charleston, SC 29412
4beds
4,137sqft
Single Family Residence
Built in 2019
0.5 Acres Lot
$4,153,800 Zestimate®
$1,087/sqft
$-- HOA
What's special
Attractive fencingSecond laundry areaGrand oaksGrand two-story vaulted foyerHigh-end trim detailsSub-zero refrigeratorBeautiful walnut floors
- 25 days
- 5,557
- 403
Zillow last checked:
Listing updated:
Listed by:
William Means Real Estate, LLC
Source: CTMLS,MLS#: 26028193
Facts & features
Interior
Bedrooms & bathrooms
- Bedrooms: 4
- Bathrooms: 4
- Full bathrooms: 3
- 1/2 bathrooms: 1
Rooms
- Room types: Living/Dining Combo, Foyer, Laundry
Heating
- Central
Cooling
- Central Air
Appliances
- Laundry: Laundry Room
Features
- Ceiling - Cathedral/Vaulted, See Remarks, Walk-In Closet(s), Entrance Foyer
- Flooring: Ceramic Tile, Wood
- Windows: Storm Window(s)
- Number of fireplaces: 2
- Fireplace features: Gas Log, Living Room, Other, Two
Interior area
- Total structure area: 4,137
- Total interior livable area: 4,137 sqft
Property
Parking
- Total spaces: 5
- Parking features: Other, Garage
- Garage spaces: 5
Features
- Levels: Two
- Stories: 2
- Patio & porch: Covered, Front Porch
- Exterior features: Dock, Outdoor Kitchen
- Has private pool: Yes
- Pool features: Pool - Elevated
- Fencing: Partial
- On waterfront: Yes
- Waterfront features: Marshfront, Tidal Creek
Lot
- Size: 0.5 Acres
- Features: .5 - 1 Acre
Details
- Parcel number: 4310600001
Construction
Type & style
- Home type: SingleFamily
- Architectural style: Contemporary
- Property subtype: Single Family Residence
Materials
- Cement Siding
- Foundation: Raised
- Roof: Metal
Condition
- New construction: No
- Year built: 2019
Utilities & green energy
- Sewer: Septic Tank
- Water: Public
- Utilities for property: Charleston Water Service, Dominion Energy
Community & HOA
Community
- Features: Boat Ramp
- Subdivision: Secessionville Acres
Location
- Region: Charleston
Financial & listing details
- Price per square foot: $1,087/sqft
- Tax assessed value: $1,843,300
- Annual tax amount: $4,494
- Date on market: 10/13/2026
- Listing terms: Cash
Estimated market value
$4,153,800
$3.95M - $4.36M
Not available
Price history
| Date | Event | Price |
|---|---|---|
| 10/13/2026 | Listed for sale | $4,495,000+945.3%$1,087/sqft |
Source:  CTMLS #26028193 Report a problem | ||
| 9/27/2017 | Sold | $430,000-4.4%$104/sqft |
Source: CTMLS #17025851 Report a problem | ||
| 9/21/2017 | Pending sale | $450,000$109/sqft |
Source: AgentOwned Charleston Group #17025851 Report a problem | ||
| 9/21/2017 | Listed for sale | $450,000$109/sqft |
Source: AgentOwned Charleston Group #17025851 Report a problem | ||
Public tax history
| Year | Property taxes | Tax assessment |
|---|---|---|
| 2025 | $4,494 +5.5% | $37,740 +15% |
| 2024 | $4,261 +5.5% | $32,810 |
| 2023 | $4,039 +1.3% | $32,810 |
| 2022 | $3,988 -4.3% | $32,810 |
| 2021 | $4,169 -14.9% | $32,810 -16.2% |
| 2020 | $4,900 -66.4% | $39,170 +177.8% |
| 2019 | $14,602 | $14,100 +7% |
| 2017 | $14,602 +865.6% | $13,180 |
| 2016 | $1,512 +4.2% | $13,180 |
| 2015 | $1,451 -2.1% | $13,180 |
| 2014 | $1,482 | -- |
| 2011 | $1,482 +7.2% | -- |
| 2010 | $1,383 -1.8% | $12,420 |
| 2009 | $1,408 +11.2% | $12,420 |
| 2008 | $1,266 -29.8% | $12,420 |
| 2006 | $1,803 -0.9% | $12,420 |
| 2005 | $1,819 +139.8% | $12,420 +100.3% |
| 2004 | $758 +1.1% | $6,200 |
| 2003 | $750 +3.2% | $6,200 |
| 2002 | $727 +92% | $6,200 +67.6% |
| 2000 | $378 | $3,700 |
Find assessor info on the county website
Monthly payment
Est. payment
Payment breakdown
Explore the cost of this home by adjusting the details. Changes won't be saved.Climate risks
Neighborhood: 29412
Nearby schools
Schools provided by the listing agent
- Elementary: James Island
- Middle: Camp Road
- High: James Island Charter
Source: CTMLS. This data may not be complete. We recommend contacting the local school district to confirm school assignments for this home.
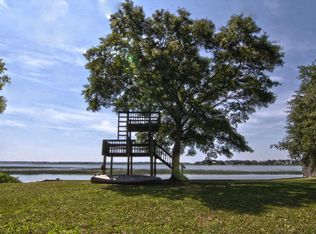
Similar homes
- $4,500,0004 bd3 ba2.7k sqft151 Stono Dr, Charleston, SC 29412For Sale
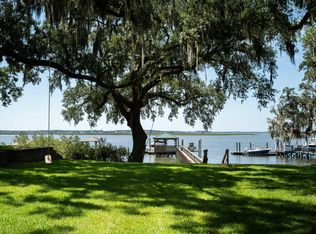
 MLS ID #26024912, Elizabeth Ramsay Dickinson. CTMLS
- $4,995,0004 bd5 ba4.8k sqft20 Guerard Rd, Charleston, SC 29407For Sale
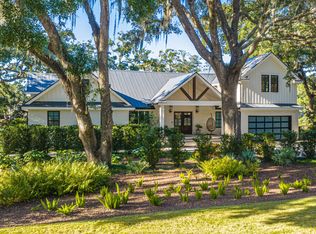 MLS ID #26030137, Gayle Hardee. CTMLS
- $3,230,0004 bd4 ba4.1k sqft1896 Bowens Island Rd, Charleston, SC 29412For Sale
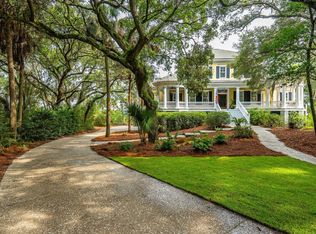 MLS ID #26022824, Lynn Barber. CTMLS
- $3,400,0004 bd4 ba3.3k sqft4 Albemarle Rd, Charleston, SC 29407For Sale
 MLS ID #26029810, Kimberly Lease. CTMLS
- $4,600,0005 bd6 ba3.8k sqft5 Alexander St, Charleston, SC 29401For SaleMLS ID #26029890, Nora Delyra. CTMLS
- $2,999,9996 bd6 ba3.6k sqft930 W Oceanview Rd, Charleston, SC 29412For SaleMLS ID #26028975, Erin Spencer. CTMLS
- $5,800,0005 bd6 ba6.1k sqft940 Paul Revere Dr, Charleston, SC 29412For SaleMLS ID #26028724, Charles Constant. CTMLS
- $2,350,0004 bd4 ba3.6k sqft1408 Burningtree Rd, Charleston, SC 29412For SaleMLS ID #26023157, Helen Butler. CTMLS
- $4,850,0004 bd3 ba4.3k sqft19 Gadsden St, Charleston, SC 29401For SaleMLS ID #26025802, Carter Rowson. CTMLS
- $3,000,0004 bd4 ba3.1k sqft2286 Woodland Shores Rd, Charleston, SC 29412For SaleMLS ID #26025767, Patrick Morris. CTMLS
- $2,250,0005 bd6 ba4.2k sqft660 Ayers Dr, Charleston, SC 29412For SaleMLS ID #26017195, Wells Grimball. CTMLS
- $2,345,0003 bd2 ba2.9k sqft1670 Hunley Ave, Charleston, SC 29412For SaleMLS ID #26022507, Jay Costa. CTMLS
- $4,250,0005 bd4 ba4.3k sqft8 Judith St, Charleston, SC 29403For SaleMLS ID #26025815, Grover Maxwell. CTMLS
- $3,400,0005 bd6 ba4.3k sqft7 Guerard Rd, Charleston, SC 29407For SaleMLS ID #26028350, Middleton Rutledge. CTMLS
- $3,795,0005 bd6 ba4.5k sqft7 Cochran Ct, Charleston, SC 29407For SaleMLS ID #26022064, Jane Dowd. CTMLS
- $4,200,0003 bd4 ba3.1k sqft68 Beaufain St, Charleston, SC 29401New ConstructionMLS ID #26028395, Johnny Crosby. CTMLS
- $3,895,0003 bd3 ba3.2k sqft70 Rebellion Rd, Charleston, SC 29407For SaleMLS ID #26023804, Alex Brener. CTMLS
- $4,995,0004 bd5 ba4k sqft106 S Battery St, Charleston, SC 29401For SaleMLS ID #26021461, Robertson Allen. CTMLS
- $4,150,0004 bd4 ba3.3k sqft80 Church St, Charleston, SC 29401For SaleMLS ID #26008958, Patricia Byrne. CTMLS
- $4,900,0003 bd4 ba3k sqft17 Tradd St, Charleston, SC 29401For SaleMLS ID #26029050, Charles Sullivan. CTMLS
