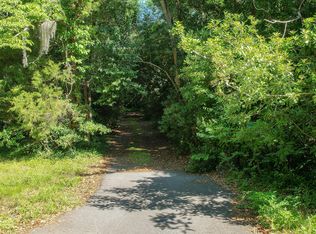
Perched high above the water in one of Charleston's most coveted deep-water locations, this west-facing property delivers the kind of sunset that stops conversation -- every evening, without exception. A private deep-water dock with pier head, floater, and boat lift puts the harbor, the rivers, and open water within easy reach, no tide charts required.The lot itself is the story here: elevated, generously proportioned, and oriented to capture light and water views from nearly every angle. An existing residence sits on the property today, while you take your time envisioning what comes next. Whether you renovate, expand, or start fresh and build to your own specifications, the foundation -- literally and figuratively -- is already in place.This is a property for someone who already has everything and is simply waiting for the right piece of Charleston waterfront to complete it. Properties with true deep water, a private dock of this caliber, and a west-facing bluff rarely come to market -- and when they do, they don't stay available long.
Active contingent
$4,500,000
151 Stono Dr, Charleston, SC 29412
4beds
2,761sqft
Single Family Residence
Built in 1977
0.41 Acres Lot
$4,152,900 Zestimate®
$1,630/sqft
$-- HOA
What's special
- 52 days
- 1,309
- 49
Zillow last checked:
Listing updated:
Listed by:
The Exchange Company, LLC
Source: CTMLS,MLS#: 26024912
Facts & features
Interior
Bedrooms & bathrooms
- Bedrooms: 4
- Bathrooms: 3
- Full bathrooms: 2
- 1/2 bathrooms: 1
Rooms
- Room types: Dining Room, Eat-In-Kitchen, Formal Living, Foyer, Frog Attached, Laundry, Separate Dining
Heating
- Central
Cooling
- Central Air
Appliances
- Laundry: Laundry Room
Features
- Walk-In Closet(s), Ceiling Fan(s), Eat-in Kitchen, Formal Living, Entrance Foyer, Frog Attached
- Flooring: Ceramic Tile, Stone, Laminate, Carpet
- Has fireplace: Yes
- Fireplace features: Wood Burning
Interior area
- Total structure area: 2,761
- Total interior livable area: 2,761 sqft
Video & virtual tour
Property
Parking
- Parking features: Off Street
Features
- Levels: Two
- Stories: 2
- Exterior features: Dock
- Fencing: Back Yard
- On waterfront: Yes
- Waterfront features: River Front, Waterfront
Lot
- Size: 0.41 Acres
- Features: High
Details
- Parcel number: 3430500094
Construction
Type & style
- Home type: SingleFamily
- Architectural style: Traditional
- Property subtype: Single Family Residence
Materials
- Foundation: Crawl Space
- Roof: Architectural
Condition
- New construction: No
- Year built: 1977
Utilities & green energy
- Sewer: Public Sewer
- Water: Public
- Utilities for property: Charleston Water Service, Dominion Energy
Community & HOA
Community
- Features: Park, Dog Park
- Subdivision: Riverland Terrace
Location
- Region: Charleston
Financial & listing details
- Price per square foot: $1,630/sqft
- Tax assessed value: $1,675,000
- Annual tax amount: $17,145
- Date on market: 9/3/2026
- Listing terms: Any
Estimated market value
$4,152,900
$3.95M - $4.36M
Not available
Price history
| Date | Event | Price |
|---|---|---|
| 9/4/2026 | Listed for sale | $4,500,000+600.3%$1,630/sqft |
Source:  CTMLS #26024912 Report a problem CTMLS #26024912 Report a problem | ||
| 10/14/2025 | Sold | $642,600$233/sqft |
Source: Public Record Report a problem | ||
Public tax history
| Year | Property taxes | Tax assessment |
|---|---|---|
| 2025 | $17,145 +13.3% | $71,050 +18.3% |
| 2024 | $15,126 +3.6% | $60,070 -9.7% |
| 2023 | $14,597 +188.6% | $66,500 +57.1% |
| 2022 | $5,058 -4.8% | $42,330 |
| 2021 | $5,312 -3.6% | $42,330 |
| 2020 | $5,513 | $42,330 +15.8% |
| 2019 | $5,513 | $36,550 -5.2% |
| 2017 | $5,513 +17.7% | $38,550 |
| 2016 | $4,682 +4.5% | $38,550 |
| 2015 | $4,481 -3.4% | $38,550 |
| 2014 | $4,637 | -- |
| 2011 | $4,637 +9.4% | -- |
| 2010 | $4,240 -0.6% | $35,090 |
| 2009 | $4,265 +8.4% | $35,090 |
| 2008 | $3,934 -35.6% | $35,090 |
| 2006 | $6,104 -12.9% | $35,090 -11.2% |
| 2005 | $7,007 +167.7% | $39,530 +178% |
| 2004 | $2,618 +0.8% | $14,220 |
| 2003 | $2,597 -12.8% | $14,220 |
| 2002 | $2,977 +14.1% | $14,220 +27.3% |
| 2000 | $2,609 | $11,170 |
Find assessor info on the county website
Monthly payment
Est. payment
Payment breakdown
Explore the cost of this home by adjusting the details. Changes won't be saved.Climate risks
Neighborhood: Riverland Terrace
Nearby schools
Schools provided by the listing agent
- Elementary: Murray Lasaine
- Middle: Camp Road
- High: James Island Charter
Source: CTMLS. This data may not be complete. We recommend contacting the local school district to confirm school assignments for this home.
Similar homes
- $3,099,0003 bd1 ba1.3k sqft2180 Wappoo Hall Rd, Charleston, SC 29412For Sale
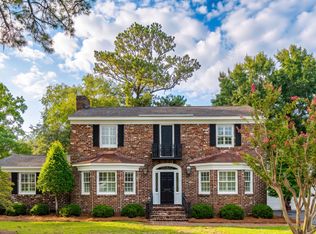
 MLS ID #25013824, Deborah Fisher. CTMLS
 - $2,350,0004 bd4 ba3.6k sqft1408 Burningtree Rd, Charleston, SC 29412For Sale
 MLS ID #26023157, Helen Butler. CTMLS
 - $2,345,0003 bd2 ba2.9k sqft1670 Hunley Ave, Charleston, SC 29412For Sale
 MLS ID #26022507, Jay Costa. CTMLS
 - $3,300,0003 bd3 ba3k sqft2450 Kemway Rd, Johns Island, SC 29455For Sale
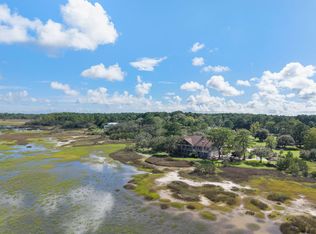 MLS ID #26025175, Donna Gustafson. CTMLS
 - $2,895,0004 bd4 ba2.9k sqft32 Jamestown Rd, Charleston, SC 29407For SaleMLS ID #26026677, Scotty Brisson. CTMLS
- $4,875,0004 bd4 ba3.9k sqft102 Blue Heron Pond Rd, Kiawah Island, SC 29455For SaleMLS ID #26028814, Stephanie Burr. CTMLS
- $3,285,0004 bd3 ba3.5k sqft3189 Edenvale Rd, Johns Island, SC 29455For SaleMLS ID #26025610, Megan Alexander. CTMLS
- $3,130,0004 bd4 ba3k sqft3015 Creek Cottage Ln, Johns Island, SC 29455For SaleMLS ID #26009534, Elizabeth Baker. CTMLS
- $3,485,0004 bd4 ba3.1k sqft143 Live Oak Dr, Mount Pleasant, SC 29464For SaleMLS ID #26025844, Jimmy Dye. CTMLS
- $3,350,0004 bd3 ba2.7k sqft1620 Poe Ave, Sullivans Island, SC 29482For SaleMLS ID #26025808, Caroline Mollica. CTMLS
- $4,995,0005 bd6 ba3.8k sqft207 Pitt St, Mount Pleasant, SC 29464For SaleMLS ID #26026506, Alex Brener. CTMLS
- $3,245,0003 bd4 ba3.8k sqft3694 Edings Ct, Johns Island, SC 29455For SaleMLS ID #26025981, Lauren Dion. CTMLS
- $2,999,9995 bd6 ba3.7k sqft(Undisclosed Address), Johns Island, SC 29455New ConstructionMLS ID #26026698, Matthew W Poole. CTMLS
- $3,495,0003 bd4 ba2.2k sqft1718 Middle St, Sullivans Island, SC 29482For SaleMLS ID #26025899, Bobbie Rose. CTMLS
- $3,495,0005 bd6 ba3.8k sqft810 Creekside Dr, Mount Pleasant, SC 29464For SaleMLS ID #26027999, Kristen Kern-whitehead. CTMLS
- $2,500,0005 bd5 ba3.6k sqft9 Transom Ct, Charleston, SC 29407For SaleMLS ID #26022935, Joshua Walden. CTMLS
- $2,795,0005 bd5 ba3.4k sqft1420 Headquarters Plantation Dr, Johns Island, SC 29455New ConstructionMLS ID #25028910, Stacie L Brown. CTMLS
- $3,625,0005 bd4 ba2.8k sqft8 46th Ave, Isle Of Palms, SC 29451For SaleMLS ID #26011924, Brandy Mcmahon. CTMLS
- $3,690,0006 bd5 ba3.5k sqft257 Forest Trl, Isle Of Palms, SC 29451For SaleMLS ID #26022370, Elizabeth Shirley. CTMLS
