1440 Headquarters Plantation Drive presents a rare opportunity for new construction in Headquarters Plantation, one of Johns Island's most prestigious neighborhoods. This custom-built home combines timeless Lowcountry architecture with exceptional indoor-outdoor living. From the three-stop elevator to the elevated pool, expansive covered porch & open deck areas, this home makes everyday living and entertaining effortless. The outdoor spaces are a major part of the plan, with more than 500 sq feet of covered porch area, garapa decking, an outdoor fireplace & dedicated grilling space. Situated on right under 1 acre, this thoughtfully designed residence will offer 3,760 sq feet of living space with 5 bedrooms, 5 full baths, a powder room, multiple gathering spaces & extensive outdoor living.The main level was designed around comfortable everyday living and entertaining. The kitchen opens to the family and dining areas and features an impressive 4' x 10' island, professional-grade appliances, a 48-inch gas range, generous cabinetry and an adjoining mudroom/pantry. Site-finished white oak flooring, smooth-finish walls and ceilings, custom millwork and solid-core interior doors continue the elevated level of finish throughout the home. The first-floor primary suite provides a private retreat with a spacious walk-in closet and luxurious bath featuring dual vanities, heated flooring, freestanding tub and walk-in shower. A second bedroom and full bath are also located on the main level, providing an ideal setup for guests or multigenerational living. Large openings connect the interior to the rear covered porch and open deck, creating a seamless transition between indoor and outdoor spaces and offering easy access to the planned elevated pool. Upstairs are three additional bedrooms, each conveniently positioned near a full bath, along with a large central loft and separate playroom - creating tremendous flexibility for family, guests, media space or home offices. The plans also incorporate a three-stop elevator serving the residence. Architectural details include fiber-cement lap and board-and-batten siding, a standing-seam metal roof, decorative shutters, Marvin black-framed windows and an elevated foundation with extensive garage and storage space below. The home also features spray-foam insulation, a whole-home dehumidifier, tankless water heater, EV charging capability and prepped for a generator. A distinctive new Johns Island residence designed for luxury, functionality and Lowcountry living at its best.
Active
$2,999,999
Johns Island, SC 29455
5beds
3,760sqft
Single Family Residence
Built in 2026
0.94 Acres Lot
$-- Zestimate®
$798/sqft
$-- HOA
What's special
Elevated poolThree-stop elevatorOutdoor fireplaceProfessional-grade appliancesLarge central loftHeated flooringSolid-core interior doors
- 17 days
- 346
- 23
Zillow last checked:
Listing updated:
Listed by:
Carolina One Real Estate 843-779-8660
Source: CTMLS,MLS#: 26026698
Facts & features
Interior
Bedrooms & bathrooms
- Bedrooms: 5
- Bathrooms: 6
- Full bathrooms: 5
- 1/2 bathrooms: 1
Rooms
- Room types: Family Room, Living/Dining Combo, Media Room, Office, Eat-In-Kitchen, Family, Laundry, Media, Pantry, Study
Heating
- Central
Cooling
- Central Air
Appliances
- Laundry: Laundry Room
Features
- High Ceilings, Elevator, Kitchen Island, Ceiling - Smooth, Walk-In Closet(s), Eat-in Kitchen, Pantry
- Flooring: Ceramic Tile, Wood
- Number of fireplaces: 2
- Fireplace features: Family Room, Gas, Other, Two
Interior area
- Total structure area: 3,760
- Total interior livable area: 3,760 sqft
Property
Parking
- Total spaces: 3
- Parking features: Attached, Garage, Garage Door Opener
- Attached garage spaces: 3
Features
- Levels: Two
- Stories: 2
- Patio & porch: Front Porch
- Exterior features: Elevator Shaft, Lawn Irrigation
- Has private pool: Yes
- Pool features: Pool - Elevated
Lot
- Size: 0.94 Acres
- Features: Wooded, .5 - 1 Acre
Construction
Type & style
- Home type: SingleFamily
- Architectural style: Traditional
- Property subtype: Single Family Residence
Materials
- Cement Siding
- Foundation: Raised
- Roof: Metal
Condition
- New construction: Yes
- Year built: 2026
Utilities & green energy
- Sewer: Public Sewer
- Water: Public
- Utilities for property: Charleston Water Service, Dominion Energy
Community & HOA
Community
- Features: Gated
- Subdivision: Headquarters Plantation
Location
- Region: Johns Island
Financial & listing details
- Price per square foot: $798/sqft
- Date on market: 9/25/2026
- Listing terms: Any,Cash,Conventional
Estimated market value
Not available
Estimated sales range
Not available
Not available
Price history
| Date | Event | Price |
|---|---|---|
| 9/25/2026 | Listed for sale | $2,999,999+900%$798/sqft |
Source:  CTMLS #26026698 Report a problem CTMLS #26026698 Report a problem | ||
| 2/27/2026 | Sold | $300,000+7.5%$80/sqft |
Source: CTMLS #25032251 Report a problem | ||
| 12/11/2025 | Listed for sale | $279,000+39.6%$74/sqft |
Source: CTMLS #25032251 Report a problem | ||
| 10/16/2024 | Listing removed | $199,900$53/sqft |
Source: CTMLS #24016707 Report a problem | ||
| 10/4/2024 | Price change | $199,900-11.2%$53/sqft |
Source: CTMLS #24016707 Report a problem | ||
| 7/1/2024 | Listed for sale | $225,000-83.9%$60/sqft |
Source: CTMLS #24016707 Report a problem | ||
| 10/2/2023 | Sold | $1,395,000$371/sqft |
Source: CTMLS #23018102 Report a problem | ||
| 8/9/2023 | Contingent | $1,395,000$371/sqft |
Source: CTMLS #23018102 Report a problem | ||
| 8/9/2023 | Listed for sale | $1,395,000+642.7%$371/sqft |
Source: CTMLS #23018102 Report a problem | ||
| 5/12/2023 | Sold | $187,830+4.3%$50/sqft |
Source: CTMLS #23007662 Report a problem | ||
| 4/11/2023 | Contingent | $180,000$48/sqft |
Source: CTMLS #23007662 Report a problem | ||
| 4/7/2023 | Listed for sale | $180,000+51.3%$48/sqft |
Source: CTMLS #23007662 Report a problem | ||
| 7/12/2021 | Sold | $119,000-7.8%$32/sqft |
Source: CTMLS #21010812 Report a problem | ||
| 6/9/2021 | Contingent | $129,000$34/sqft |
Source: CTMLS #21010812 Report a problem | ||
| 4/30/2021 | Listed for sale | $129,000-66.5%$34/sqft |
Source: CTMLS #21010812 Report a problem | ||
| 7/15/2020 | Sold | $385,000+175%$102/sqft |
Source: CTMLS #20014969 Report a problem | ||
| 1/22/2019 | Sold | $140,000$37/sqft |
Source: CTMLS #1116411 Report a problem | ||
Public tax history
Tax history is unavailable.
Monthly payment
Est. payment
Payment breakdown
Explore the cost of this home by adjusting the details. Changes won't be saved.Climate risks
Neighborhood: Headquarters Island
Nearby schools
Schools provided by the listing agent
- Elementary: Angel Oak ES 4K-1/Johns Island ES 2-5
- Middle: Haut Gap
- High: St. Johns
Source: CTMLS. This data may not be complete. We recommend contacting the local school district to confirm school assignments for this home.
- $1,901,4004 bd3 ba3.5k sqft1425 Headquarters Plantation Dr, Johns Island, SC 29455Off Market
- $2,795,0005 bd5 ba3.4k sqft1420 Headquarters Plantation Dr, Johns Island, SC 29455New Construction
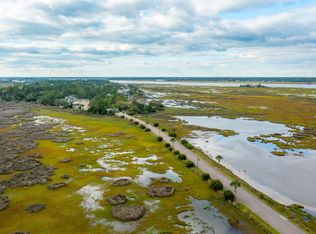
- $1,961,0004 bd4 ba4.1k sqft1450 Headquarters Plantation Dr, Johns Island, SC 29455Off Market
- $2,386,1004 bd5 ba3.8k sqft1454 Headquarters Plantation Dr, Johns Island, SC 29455Off Market
Similar homes
- $2,795,0005 bd5 ba3.4k sqft1420 Headquarters Plantation Dr, Johns Island, SC 29455New Construction
 MLS ID #25028910, Stacie L Brown. CTMLS
 - $3,130,0004 bd4 ba3k sqft3015 Creek Cottage Ln, Johns Island, SC 29455For Sale
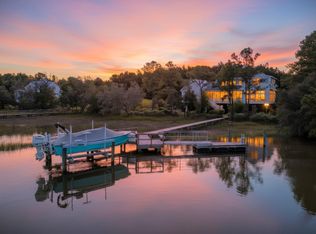 MLS ID #26009534, Elizabeth Baker. CTMLS
 - $1,999,0005 bd4 ba4k sqft1563 Headquarters Plantation Dr, Johns Island, SC 29455For Sale
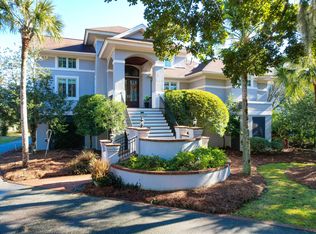 MLS ID #26021167, Lori Nolan. CTMLS
 - $2,600,0005 bd5 ba3.6k sqft4503 Chisolm Rd Parcel B, Johns Island, SC 29455For Sale
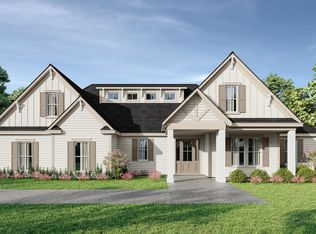 MLS ID #26026959, Christian Haynie. CTMLS
 - $3,300,0003 bd3 ba3k sqft2450 Kemway Rd, Johns Island, SC 29455For SaleMLS ID #26025175, Donna Gustafson. CTMLS
- $3,285,0004 bd3 ba3.5k sqft3189 Edenvale Rd, Johns Island, SC 29455For SaleMLS ID #26025610, Megan Alexander. CTMLS
- $1,849,0004 bd4 ba2.9k sqft2441 Rushland Landing Rd, Johns Island, SC 29455For SaleMLS ID #26023738, Currie Mccullough. CTMLS
- $2,640,0005 bd4 ba4.2k sqft1315 S Edgewater Dr, Charleston, SC 29407For SaleMLS ID #26020408, Jay Satterfield. CTMLS
- $2,200,0005 bd5 ba4.6k sqft3100 S Shore Dr, Charleston, SC 29407For SaleMLS ID #26025319, Jennifer Patterson. CTMLS
- $2,900,0004 bd5 ba3.7k sqft2829 Capn Sams Rd, Johns Island, SC 29455For SaleMLS ID #26017432, J Marc Chafe. CTMLS
- $2,350,0004 bd4 ba3.6k sqft1408 Burningtree Rd, Charleston, SC 29412For SaleMLS ID #26023157, Helen Butler. CTMLS
- $2,499,0004 bd5 ba3.5k sqft4166 Nesting Egret Dr, Johns Island, SC 29455For SaleMLS ID #26009764, Emery Macpherson. CTMLS
- $3,190,0004 bd5 ba4.6k sqft2926 Seabrook Island Rd, Johns Island, SC 29455For SaleMLS ID #26024233, Stuart Spisak. CTMLS
- $3,495,0005 bd6 ba3.8k sqft810 Creekside Dr, Mount Pleasant, SC 29464For SaleMLS ID #26027999, Kristen Kern-whitehead. CTMLS
- $1,795,0005 bd5 ba3.9k sqft2644 Bohicket Rd, Johns Island, SC 29455For SaleMLS ID #26013734, Jenny Siggelkow. CTMLS
- $1,695,0003 bd3 ba2.9k sqft247 Riverland Dr, Charleston, SC 29412For SaleMLS ID #26027621, Marion Jackson. CTMLS
- $1,674,0005 bd5 ba4.1k sqft48 Wespanee Dr, Charleston, SC 29407For SaleMLS ID #26027054, Michael Miller. CTMLS
- $1,650,0005 bd5 ba4.2k sqft5490 Stonoview Dr, Johns Island, SC 29455For SaleMLS ID #26021810, Denise Berry. CTMLS
- $2,395,0003 bd2 ba2.9k sqft1670 Hunley Ave, Charleston, SC 29412For SaleMLS ID #26022507, Jay Costa. CTMLS
