Brand New Proposed Construction. The Autumn home plan delivers the ease of main-level living with the added flexibility of an optional upstairs bonus area. As you enter, you're welcomed by a bright, open layout connecting the living room, kitchen, and dining areas--ideal for both daily living and entertaining. Two secondary bedrooms are located down the hall and share a split-layout bathroom, with the sink separated from the tub/shower and toilet for better functionality. At the front of the home, a flex room offers the perfect space for a home office or can easily serve as a fourth bedroom to suit your needs. The owner's suite is tucked away at the back of the home for privacy and features large windows overlooking the backyard. The ensuite bath includes dual vanities, a private watercloset, and a walk-in closet with direct access to the laundry room. Upstairs, a spacious optional bonus room with an available full bathroom offers added flexibility--perfect for a media room, guest suite, or playroom. 2 car detached garage with ADU above it.
Active
Price increase: $950K (9/28)
$2,600,000
4503 Chisolm Rd Parcel B, Johns Island, SC 29455
5beds
3,615sqft
Single Family Residence
Built in 2026
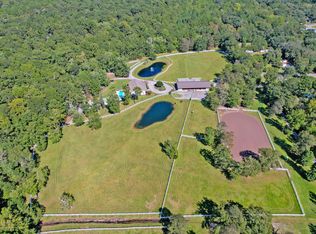
20.95 Acres Lot
$2,519,300 Zestimate®
$719/sqft
$-- HOA
What's special
Private watercloset
- 31 days
- 420
- 13
Zillow last checked:
Listing updated:
Listed by:
Realty One Group Coastal
Source: CTMLS,MLS#: 26026959
Facts & features
Interior
Bedrooms & bathrooms
- Bedrooms: 5
- Bathrooms: 5
- Full bathrooms: 4
- 1/2 bathrooms: 1
Rooms
- Room types: Frog Attached
Heating
- Electric
Cooling
- Central Air
Features
- Kitchen Island, Ceiling - Smooth, Walk-In Closet(s), Frog Attached
- Flooring: Carpet, Luxury Vinyl
- Has fireplace: No
Interior area
- Total structure area: 3,615
- Total interior livable area: 3,615 sqft
Property
Parking
- Total spaces: 5
- Parking features: Garage
- Garage spaces: 5
Features
- Levels: One and One Half
- Stories: 1
- On waterfront: Yes
- Waterfront features: Marshfront, Pond
Lot
- Size: 20.95 Acres
- Features: High, Low, Wetlands, Wooded, 10+ Acres
Details
- Additional structures: Guest House
Construction
Type & style
- Home type: SingleFamily
- Architectural style: Ranch
- Property subtype: Single Family Residence
Materials
- Cement Siding
- Foundation: Slab
- Roof: Asphalt
Condition
- Year built: 2026
Utilities & green energy
- Sewer: Septic Tank
- Water: Well
- Utilities for property: Berkeley Elect Co-Op
Community & HOA
Community
- Subdivision: None
Location
- Region: Johns Island
Financial & listing details
- Price per square foot: $719/sqft
- Date on market: 9/28/2026
- Listing terms: Cash,Conventional,Farmers Home Loan
Estimated market value
$2,519,300
$2.39M - $2.65M
$6,042/mo
Price history
| Date | Event | Price |
|---|---|---|
| 9/28/2026 | Price change | $2,600,000+57.6%$719/sqft |
Source:  CTMLS #26026959 Report a problem | ||
| 9/1/2026 | Listed for sale | $1,650,000+135.7%$456/sqft |
Source: CTMLS #26024636 Report a problem | ||
| 11/14/2022 | Sold | $700,000-24.3%$194/sqft |
Source: CTMLS #22017223 Report a problem | ||
| 9/16/2022 | Pending sale | $925,000$256/sqft |
Source: Carolina One Real Estate #22017223 Report a problem | ||
| 9/15/2022 | Contingent | $925,000$256/sqft |
Source: CTMLS #22017223 Report a problem | ||
| 8/30/2022 | Listing removed | -- |
Source: Carolina One Real Estate Report a problem | ||
| 8/1/2022 | Price change | $925,000-2.6%$256/sqft |
Source: CTMLS #22017223 Report a problem | ||
| 6/28/2022 | Listed for sale | $950,000$263/sqft |
Source: CTMLS #22017223 Report a problem | ||
Public tax history
Tax history is unavailable.
Monthly payment
Est. payment
Payment breakdown
Explore the cost of this home by adjusting the details. Changes won't be saved.Climate risks
Neighborhood: 29455
Nearby schools
Schools provided by the listing agent
- Elementary: Angel Oak ES 4K-1/Johns Island ES 2-5
- Middle: Haut Gap
- High: St. Johns
Source: CTMLS. This data may not be complete. We recommend contacting the local school district to confirm school assignments for this home.
Similar homes
- $3,285,0004 bd3 ba3.5k sqft3189 Edenvale Rd, Johns Island, SC 29455For Sale

 MLS ID #26025610, Megan Alexander. CTMLS
- $2,495,0004 bd2 ba3k sqft5348 Hunt Course Ln, Hollywood, SC 29449For Sale
 MLS ID #26027388, Jacob Terrell. CTMLS
- $3,300,0004 bd3 ba2.7k sqft4347 Chisolm Rd, Johns Island, SC 29455For Sale By Owner
- $2,499,0005 bd5 ba3.5k sqft4166 Nesting Egret Dr, Johns Island, SC 29455For Sale
 MLS ID #26009764, Emery Macpherson. CTMLS
- $2,650,0006 bd5 ba5.1k sqft5188 Timber Race Crse, Hollywood, SC 29449For SaleMLS ID #26019802, Scott Juchatz. CTMLS
- $1,650,0005 bd5 ba4.2k sqft5490 Stonoview Dr, Johns Island, SC 29455For SaleMLS ID #26021810, Denise Berry. CTMLS
- $1,735,0004 bd5 ba3.1k sqft4229 Cobble Trot Way, Johns Island, SC 29455For SaleMLS ID #26014048, Ashley Smith Willis. CTMLS
- $1,999,0005 bd4 ba4k sqft1563 Headquarters Plantation Dr, Johns Island, SC 29455For SaleMLS ID #26021167, Lori Nolan. CTMLS
- $2,795,0005 bd5 ba3.4k sqft1420 Headquarters Plantation Dr, Johns Island, SC 29455New ConstructionMLS ID #25028910, Stacie L Brown. CTMLS
- $2,999,9995 bd6 ba3.7k sqft(Undisclosed Address), Johns Island, SC 29455New ConstructionMLS ID #26026698, Matthew W Poole. CTMLS
- $3,300,0003 bd3 ba3k sqft2450 Kemway Rd, Johns Island, SC 29455For SaleMLS ID #26025175, Donna Gustafson. CTMLS
- $2,594,0005 bd5 ba4.2k sqft117 Leaning Oak Ln, Ravenel, SC 29470For SaleMLS ID #26025883, Elyssa St.pierre. CTMLS
- $1,399,0005 bd4 ba3.8k sqft3938 Willow Pointe Ln, Johns Island, SC 29455For SaleMLS ID #26022362, Fudgy Brabham. CTMLS
- $3,000,0004 bd4 ba3.1k sqft2286 Woodland Shores Rd, Charleston, SC 29412For SaleMLS ID #26025767, Patrick Morris. CTMLS
- $2,200,0005 bd5 ba4.6k sqft3100 S Shore Dr, Charleston, SC 29407For SaleMLS ID #26029202, Jennifer Patterson. CTMLS
- $1,695,0005 bd5 ba3.9k sqft2644 Bohicket Rd, Johns Island, SC 29455For SaleMLS ID #26013734, Jenny Siggelkow. CTMLS
- $2,495,0004 bd4 ba3.8k sqft(Undisclosed Address), Wadmalaw Island, SC 29487For SaleMLS ID #26024412, Huger Sinkler. CTMLS
- $1,395,0004 bd4 ba3.3k sqft1759 Clark Hills Cir, Johns Island, SC 29455For SaleMLS ID #26008058, Susie Gorsline. CTMLS
- $2,640,0005 bd4 ba4.2k sqft1315 S Edgewater Dr, Charleston, SC 29407For SaleMLS ID #26020408, Jay Satterfield. CTMLS
- $2,195,0006 bd5 ba3.1k sqft1310 Martins Point Rd, Wadmalaw Island, SC 29487For SaleMLS ID #26027709, Huger Sinkler. CTMLS
