DIRECT WATERFRONT VIEWS of FORT SUMTER, the CHARLESTON HARBOR and the DOWNTOWN skyline. This is one of only a handful of West Ashley homes with this view. Watch fireworks over the harbor and ships gliding in, or launch a kayak or paddle board with the tides. The home is set on a quiet cul-de-sac in Albemarle Point, an EXCLUSIVE enclave of just 10 homes with no through traffic. It's a short walk to PORTER-GAUD SCHOOL, a bike ride to Earth Fare and yoga, and one light and 5 minutes to downtown.This RARE SINGLE-STORY residence offers 4 bedrooms, 3.5 baths and 3,369 SF of warm, character-rich living, including TWO PRIMARY SUITES. Refinished hardwood floors, extensive millwork and two gas fireplaces with custom mantels set the tone. The CUSTOM KITCHEN features all-wood cabinetry and a built-in banquette. One primary bath is lined in marble, with vintage fixtures, a SPACIOUS SEPARATE SHOWER and a private water closet. The second primary suite has its own custom marble STEAM SHOWER. A "secret" room waits behind a bookcase. Outdoors, a CUSTOM SALTWATER POOL with automatic cover and heater/chiller sits on a 1,000 SF TRAVERTINE DECK, with an outdoor shower close by. The .58-acre grounds are framed by grand oaks, magnolias, palms, roses and hydrangeas, with dappled sunlight and lasting privacy. A granite driveway and a custom wood workshop warmed by a Franklin stove complete the property. The home's story is like no other in Charleston. It began as a WWII barracks building, FLOATED DOWN THE RIVER ON A BARGE and was the FIRST HOME ON THE POINT. Built from old-growth pine, it was fully renovated beginning in 2015. Upgrades over the years include a 150 MPH-rated STANDING SEAM METAL ROOF, new HVAC with commercial ducting, all-new electrical (200 amp) and PEX plumbing, and HURRICANE-RATED windows and doors across the back. It's a true Lowcountry original."
Active
$3,400,000
4 Albemarle Rd, Charleston, SC 29407
4beds
3,369sqft
Single Family Residence
Built in 1941
0.58 Acres Lot
$3,324,000 Zestimate®
$1,009/sqft
$-- HOA
What's special
- 4 days
- 843
- 53
Likely to sell faster than
Zillow last checked:
Listing updated:
Listed by:
Century 21 Properties Plus
Source: CTMLS,MLS#: 26029810
Facts & features
Interior
Bedrooms & bathrooms
- Bedrooms: 4
- Bathrooms: 4
- Full bathrooms: 3
- 1/2 bathrooms: 1
Rooms
- Room types: Great Room, Dining Room, Eat-In-Kitchen, Foyer, Great, Laundry, Mother-In-Law Suite, Pantry, Separate Dining
Heating
- Electric
Cooling
- Central Air
Appliances
- Laundry: Washer Hookup, Electric Dryer Hookup, Laundry Room
Features
- High Ceilings, Ceiling - Cathedral/Vaulted, Ceiling - Smooth, Walk-In Closet(s), Ceiling Fan(s), Eat-in Kitchen, Entrance Foyer, In-Law Floorplan, Pantry
- Flooring: Ceramic Tile, Wood, Marble
- Windows: Storm Window(s)
- Number of fireplaces: 2
- Fireplace features: Bedroom, Gas, Great Room, Two
Interior area
- Total structure area: 3,369
- Total interior livable area: 3,369 sqft
Video & virtual tour
Property
Parking
- Total spaces: 2
- Parking features: Attached, Garage
- Attached garage spaces: 2
Features
- Levels: One
- Stories: 1
- Patio & porch: Deck, Front Porch, Patio
- Exterior features: Rain Gutters
- Has private pool: Yes
- Pool features: In Ground
- On waterfront: Yes
- Waterfront features: Marshfront, River Front, Tidal Creek, Waterfront, Seawall
Lot
- Size: 0.58 Acres
- Features: Cul-De-Sac, Interior Lot, Wooded, .5 - 1 Acre
Details
- Parcel number: 4211500009
Construction
Type & style
- Home type: SingleFamily
- Architectural style: Cape Cod,Ranch
- Property subtype: Single Family Residence
Materials
- Wood Siding
- Foundation: Crawl Space
- Roof: Metal
Condition
- New construction: No
- Year built: 1941
Utilities & green energy
- Sewer: Public Sewer
- Water: Public
- Utilities for property: Charleston Water Service, Dominion Energy
Community & HOA
Community
- Features: Trash
- Subdivision: Albemarle Point
Location
- Region: Charleston
Financial & listing details
- Price per square foot: $1,009/sqft
- Tax assessed value: $1,446,100
- Annual tax amount: $3,656
- Date on market: 11/3/2026
- Listing terms: Cash,Conventional,FHA,VA Loan
Estimated market value
$3,324,000
$3.16M - $3.49M
$6,294/mo
Price history
| Date | Event | Price |
|---|---|---|
| 11/3/2026 | Listed for sale | $3,400,000+529.6%$1,009/sqft |
Source:  CTMLS #26029810 Report a problem | ||
| 12/11/2015 | Sold | $540,000-7.7%$160/sqft |
Source: CTMLS #15025931 Report a problem | ||
| 10/8/2015 | Pending sale | $585,000$174/sqft |
Source: Lois Lane Properties #15025931 Report a problem | ||
| 10/5/2015 | Listed for sale | $585,000$174/sqft |
Source: Lois Lane Properties #15025931 Report a problem | ||
Public tax history
| Year | Property taxes | Tax assessment |
|---|---|---|
| 2025 | $3,656 +10.5% | $29,440 +15% |
| 2024 | $3,309 +3.8% | $25,600 |
| 2023 | $3,187 +2.9% | $25,600 |
| 2022 | $3,098 -1.9% | $25,600 +3.1% |
| 2021 | $3,158 -3.6% | $24,840 |
| 2020 | $3,276 | $24,840 +15% |
| 2019 | $3,276 | $21,600 |
| 2017 | $3,276 +16.7% | $21,600 |
| 2016 | $2,808 -65.9% | $21,600 +9.1% |
| 2015 | $8,222 +256% | $19,800 |
| 2014 | $2,309 | -- |
| 2011 | $2,309 +5.6% | -- |
| 2010 | $2,188 -1.1% | $18,790 |
| 2009 | $2,213 +8.2% | $18,790 |
| 2008 | $2,045 -31.8% | $18,790 |
| 2006 | $2,997 -0.8% | $18,790 |
| 2005 | $3,023 +44% | $18,790 +56.6% |
| 2004 | $2,099 +0.8% | $12,000 |
| 2003 | $2,082 +2.6% | $12,000 |
| 2002 | $2,028 +92.8% | $12,000 +69.5% |
| 2000 | $1,052 | $7,080 |
Find assessor info on the county website
Monthly payment
Est. payment
Payment breakdown
Explore the cost of this home by adjusting the details. Changes won't be saved.Climate risks
Neighborhood: 29407
Nearby schools
Schools provided by the listing agent
- Elementary: St. Andrews
- Middle: C E Williams
- High: West Ashley
Source: CTMLS. This data may not be complete. We recommend contacting the local school district to confirm school assignments for this home.

Similar homes
- $3,400,0005 bd6 ba4.3k sqft7 Guerard Rd, Charleston, SC 29407For Sale
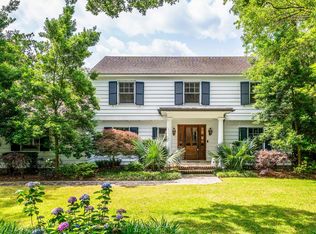
 MLS ID #26028350, Middleton Rutledge. CTMLS
- $4,995,0004 bd5 ba4.8k sqft20 Guerard Rd, Charleston, SC 29407For Sale
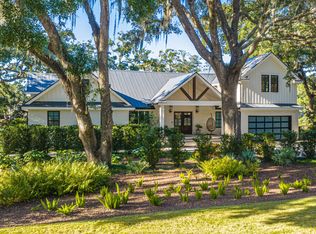 MLS ID #26030137, Gayle Hardee. CTMLS
- $2,895,0004 bd4 ba2.9k sqft32 Jamestown Rd, Charleston, SC 29407For Sale
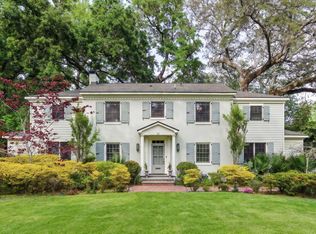 MLS ID #26026677, Scotty Brisson. CTMLS
- $3,795,0005 bd6 ba4.5k sqft7 Cochran Ct, Charleston, SC 29407For Sale
 MLS ID #26022064, Jane Dowd. CTMLS
- $2,950,0004 bd4 ba2.7k sqft3 Rebellion Rd, Charleston, SC 29407For SaleMLS ID #26027553, Robertson Allen. CTMLS
- $3,395,0003 bd4 ba2.9k sqft72 Halsey Blvd, Charleston, SC 29401For SaleMLS ID #26028181, Mary Lou Wertz. CTMLS
- $3,895,0003 bd3 ba3.2k sqft70 Rebellion Rd, Charleston, SC 29407For SaleMLS ID #26023804, Alex Brener. CTMLS
- $3,585,0005 bd6 ba4.7k sqft1299 Old Towne Rd, Charleston, SC 29407For SaleMLS ID #26017626, Gettys Glaze. CTMLS
- $2,350,0004 bd4 ba2.6k sqft203 Broad St, Charleston, SC 29401For SaleMLS ID #26029834, Jane Dowd. CTMLS
- $2,640,0005 bd4 ba4.2k sqft1315 S Edgewater Dr, Charleston, SC 29407For SaleMLS ID #26020408, Jay Satterfield. CTMLS
- $3,599,0004 bd4 ba2.7k sqft18 Trumbo St, Charleston, SC 29401New ConstructionMLS ID #26020111, Eric Davis. CTMLS
- $3,499,9994 bd5 ba4.7k sqft17 Judith Street, Charleston, SC 29403New ConstructionMLS ID #26027721, Eric Davis. CTMLS
- $1,850,0004 bd4 ba3k sqft218 Yates Ave, Charleston, SC 29412For SaleMLS ID #26030062, Dustin Crooks. CTMLS
- $3,275,0004 bd5 ba2.7k sqft58 Laurens St, Charleston, SC 29401For SaleMLS ID #26024387, Elizabeth Sage. CTMLS
- $1,850,0005 bd4 ba3.3k sqft1632 N Relyea Ave, Charleston, SC 29412For SaleMLS ID #26029882, David Silliman. CTMLS
- $3,250,0003 bd4 ba3.2k sqft7 Greenhill St, Charleston, SC 29401For SaleMLS ID #26026198, Tim Schneider. CTMLS
- $3,475,0004 bd4 ba2.7k sqft46 Pinckney St, Charleston, SC 29401For SaleMLS ID #26024446, Hunter Diggins. CTMLS
- $3,000,0004 bd4 ba3.2k sqft274 Grove St, Charleston, SC 29403For SaleMLS ID #26027848, Leah Baller. CTMLS
- $2,500,0005 bd5 ba3.6k sqft9 Transom Ct, Charleston, SC 29407For SaleMLS ID #26022935, Joshua Walden. CTMLS
- $1,825,0005 bd4 ba2.9k sqft1567 Regimental Ln, Johns Island, SC 29455For SaleMLS ID #26029881, Stacie L Brown. CTMLS
