Tucked away on one of Charleston's most private and quiet streets, 7 Greenhill is a rare piece of 18th-century Charleston. Built circa 1760, the home is entered through a classic street door onto the piazza, which overlooks a generous front garden... a true luxury South of Broad.Inside, the historic character has been beautifully preserved. Heart pine floors, period dentil moldings, and large original brick fireplaces carry through the home. The living room opens through sets of French doors onto the piazza with a private plunge pool. The adjacent dining area features French limestone floors and connects to a sunny sitting room through a butler's pantry and wet bar, paneled in rare sinker cypressand thoughtfully fitted with hidden beverage drawers and abundant storage. The third floor is currently configured as a bedroom and a casual hangout room, a flexible space that could just as easily serve as a guest suite, home office, or media room. With 3 bedrooms, 3 full and 1 half baths, and approximately 3,272 square feet, the home offers plenty of room to live and entertain while feeling quietly removed from the bustle of the city. All of this sits moments from the best of downtown Charleston. Homes with this kind of history, privacy, and garden space rarely come to market. Schedule your private showing today.
Active
$3,495,000
7 Greenhill St, Charleston, SC 29401
3beds
3,272sqft
Single Family Residence
Built in 1810
4,791 Square Feet Lot
$3,359,900 Zestimate®
$1,068/sqft
$-- HOA
What's special
Private plunge poolClassic street doorLarge original brick fireplacesPeriod dentil moldingsHeart pine floorsSunny sitting room
- 36 days
- 1,955
- 137
Zillow last checked:
Listing updated:
Listed by:
The Cassina Group 843-628-0008
Source: CTMLS,MLS#: 26026198
Facts & features
Interior
Bedrooms & bathrooms
- Bedrooms: 3
- Bathrooms: 4
- Full bathrooms: 3
- 1/2 bathrooms: 1
Rooms
- Room types: Family Room, Family, Formal Living, Foyer, Breakfast Room
Heating
- Forced Air
Cooling
- Central Air
Features
- Formal Living, Entrance Foyer
- Flooring: Stone, Wood
- Has basement: Yes
- Number of fireplaces: 3
- Fireplace features: Three
Interior area
- Total structure area: 3,272
- Total interior livable area: 3,272 sqft
Property
Parking
- Parking features: Off Street
Features
- Levels: Multi/Split
- Stories: 3
- Patio & porch: Patio, Front Porch
- Has private pool: Yes
- Pool features: In Ground
- Fencing: Brick,Wrought Iron,Wood
Lot
- Size: 4,791 Square Feet
- Features: 0 - .5 Acre
Details
- Parcel number: 4571104061
Construction
Type & style
- Home type: SingleFamily
- Architectural style: Traditional
- Property subtype: Single Family Residence
Materials
- Wood Siding
- Foundation: Crawl Space
- Roof: Architectural
Condition
- New construction: No
- Year built: 1810
Utilities & green energy
- Sewer: Public Sewer
- Water: Public
Community & HOA
Community
- Subdivision: South of Broad
Location
- Region: Charleston
Financial & listing details
- Price per square foot: $1,068/sqft
- Tax assessed value: $3,011,900
- Annual tax amount: $14,089
- Date on market: 9/18/2026
- Listing terms: Cash,Conventional
Estimated market value
$3,359,900
$3.19M - $3.53M
Not available
Price history
| Date | Event | Price |
|---|---|---|
| 9/18/2026 | Listed for sale | $3,495,000+23.7%$1,068/sqft |
Source:  CTMLS #26026198 Report a problem | ||
| 9/26/2022 | Sold | $2,825,000-11.7%$863/sqft |
Source: CTMLS #22007132 Report a problem | ||
| 8/15/2022 | Contingent | $3,200,000$978/sqft |
Source: CTMLS #22007132 Report a problem | ||
| 3/23/2022 | Listed for sale | $3,200,000+456.5%$978/sqft |
Source: CTMLS #22007132 Report a problem | ||
| 2/16/2000 | Sold | $575,000$176/sqft |
Source: Public Record Report a problem | ||
Public tax history
| Year | Property taxes | Tax assessment |
|---|---|---|
| 2025 | $14,089 0% | $120,480 +6.6% |
| 2024 | $14,094 +4% | $113,000 |
| 2023 | $13,557 +127.4% | $113,000 +125.8% |
| 2022 | $5,962 -4.8% | $50,050 |
| 2021 | $6,263 -3.7% | $50,050 |
| 2020 | $6,500 | $50,050 +15% |
| 2019 | $6,500 | $43,520 |
| 2017 | $6,500 +17% | $43,520 |
| 2016 | $5,556 +4.5% | $43,520 |
| 2015 | $5,317 -3.4% | $43,520 |
| 2014 | $5,502 | -- |
| 2011 | $5,502 +28.3% | -- |
| 2010 | $4,289 -0.6% | $33,480 |
| 2009 | $4,314 +8.4% | $33,480 |
| 2008 | $3,980 -35.6% | $33,480 |
| 2006 | $6,179 -0.8% | $33,480 |
| 2005 | $6,229 +13.3% | $33,480 +36.3% |
| 2004 | $5,498 +0.8% | $24,560 |
| 2003 | $5,456 +3% | $24,560 |
| 2002 | $5,300 +69.4% | $24,560 +86.1% |
| 2000 | $3,128 | $13,200 |
Find assessor info on the county website
Monthly payment
Est. payment
Payment breakdown
Explore the cost of this home by adjusting the details. Changes won't be saved.Climate risks
Neighborhood: South of Broad
Nearby schools
Schools provided by the listing agent
- Elementary: Memminger
- Middle: Simmons Pinckney
- High: Burke
Source: CTMLS. This data may not be complete. We recommend contacting the local school district to confirm school assignments for this home.


Similar homes
- $3,850,0003 bd4 ba2.7k sqft40 Legare St, Charleston, SC 29401For Sale
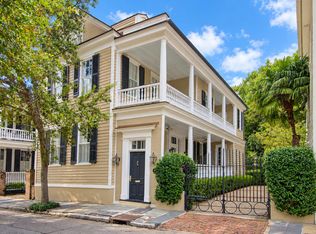
 MLS ID #26028121, Katrina Johnson. CTMLS
- $3,599,0004 bd4 ba2.7k sqft18 Trumbo St, Charleston, SC 29401New Construction
 MLS ID #26020111, Eric Davis. CTMLS
- $3,395,0003 bd4 ba2.9k sqft72 Halsey Blvd, Charleston, SC 29401For Sale
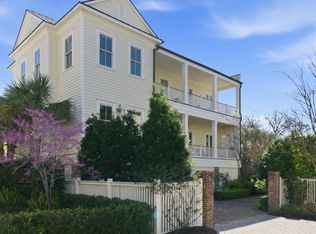 MLS ID #26028181, Mary Lou Wertz. CTMLS
- $3,475,0004 bd4 ba2.7k sqft46 Pinckney St, Charleston, SC 29401For Sale
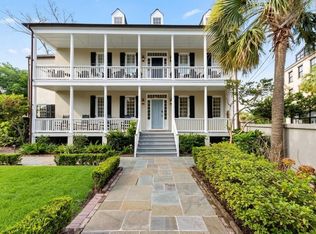 MLS ID #26024446, Hunter Diggins. CTMLS
- $4,200,0003 bd4 ba3.1k sqft68 Beaufain St, Charleston, SC 29401New ConstructionMLS ID #26028395, Johnny Crosby. CTMLS
- $4,900,0003 bd4 ba3k sqft17 Tradd St, Charleston, SC 29401For SaleMLS ID #26029050, Charles Sullivan. CTMLS
- $2,649,0003 bd4 ba3k sqft6 Rutledge Ave, Charleston, SC 29401For SaleMLS ID #26022521, Katherine Cox. CTMLS
- $3,850,0004 bd5 ba3.8k sqft3 Lamboll St, Charleston, SC 29401For SaleMLS ID #26022873, Ruthie Ravenel. CTMLS
- $2,999,9993 bd4 ba2.7k sqft25 Charlotte St APT C, Charleston, SC 29403For SaleMLS ID #26029019, Julia Armstrong. CTMLS
- $3,275,0004 bd5 ba2.7k sqft58 Laurens St, Charleston, SC 29401For SaleMLS ID #26024387, Elizabeth Sage. CTMLS
- $3,750,0004 bd5 ba3.4k sqft44 Wentworth St, Charleston, SC 29401For SaleMLS ID #26023394, Charles Sullivan. CTMLS
- $4,150,0004 bd4 ba3.3k sqft80 Church St, Charleston, SC 29401For SaleMLS ID #26008958, Patricia Byrne. CTMLS
- $2,750,0004 bd4 ba3.1k sqft9 Colonial St, Charleston, SC 29401For SaleMLS ID #26017224, Mary Lou Wertz. CTMLS
- $3,499,9994 bd5 ba4.7k sqft17 Judith Street, Charleston, SC 29403New ConstructionMLS ID #26027721, Eric Davis. CTMLS
- $3,400,0005 bd6 ba4.3k sqft7 Guerard Rd, Charleston, SC 29407For SaleMLS ID #26028350, Middleton Rutledge. CTMLS
- $3,100,0003 bd4 ba3.3k sqft9 Elizabeth St, Charleston, SC 29403For SaleMLS ID #26028567, Robin Phillips. CTMLS
- $2,145,0003 bd4 ba2.4k sqft18 Water St, Charleston, SC 29401For SaleMLS ID #26023446, Leslie Turner. CTMLS
- $2,295,0003 bd2 ba1.7k sqft3 Greenhill St, Charleston, SC 29401For SaleMLS ID #26025342, Leslie Turner. CTMLS
- $4,995,0004 bd5 ba4k sqft106 S Battery St, Charleston, SC 29401For SaleMLS ID #26021461, Robertson Allen. CTMLS
- $2,230,0003 bd3 ba2.3k sqft10 Trapman St, Charleston, SC 29401For SaleMLS ID #26023955, Johnny Crosby. CTMLS
