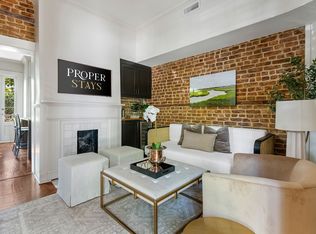
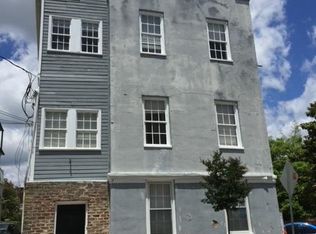
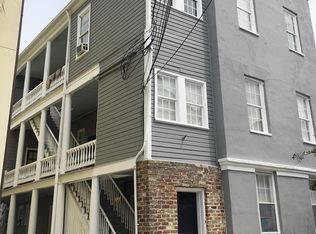
Beautifully built in the Charleston Single style, this elegant home offers the grace and scale of nearby historic properties without the usual maintenance expense. Located in convenient and desirable Ansonborough, featuring solid masonry construction, ample parking and a charming walled garden are just a few of the key features.Tall ceilings with well proportioned rooms echo the past including an open staircase to all three levels. Luxurious finishes in the well crafted kitchen and four full baths, even in a private terrace off the primary suite. Meticulous owners recently replaced all three HVAC systems, allowing for a turnkey ownership experience.
Active
Price cut: $125K (10/6)
$3,825,000
44 Wentworth St, Charleston, SC 29401
4beds
3,434sqft
Single Family Residence
Built in 2002
3,484 Square Feet Lot
$3,576,200 Zestimate®
$1,114/sqft
$-- HOA
What's special
Solid masonry constructionAmple parkingCharming walled gardenCharleston single styleTall ceilingsWell proportioned rooms
- 52 days
- 856
- 37
Zillow last checked:
Listing updated:
Listed by:
Carriage Properties LLC
Source: CTMLS,MLS#: 26023394
Facts & features
Interior
Bedrooms & bathrooms
- Bedrooms: 4
- Bathrooms: 5
- Full bathrooms: 4
- 1/2 bathrooms: 1
Rooms
- Room types: Dining Room, Utility Room, Eat-In-Kitchen, Formal Living, Separate Dining, Utility
Heating
- Natural Gas, Heat Pump
Cooling
- Central Air
Features
- High Ceilings, Ceiling - Smooth, Eat-in Kitchen, Formal Living
- Flooring: Wood
- Has fireplace: No
Interior area
- Total structure area: 3,434
- Total interior livable area: 3,434 sqft
Property
Parking
- Parking features: Off Street
Features
- Levels: Two
- Stories: 2
- Fencing: Privacy
Lot
- Size: 3,484 Square Feet
- Features: Interior Lot, Level
Details
- Parcel number: 4580103084
Construction
Type & style
- Home type: SingleFamily
- Architectural style: Charleston Single
- Property subtype: Single Family Residence
Materials
- Block
- Foundation: Crawl Space
- Roof: Architectural
Condition
- New construction: No
- Year built: 2002
Utilities & green energy
- Sewer: Public Sewer
- Water: Public
- Utilities for property: Charleston Water Service, Dominion Energy
Community & HOA
Community
- Features: Trash
- Subdivision: Ansonborough
Location
- Region: Charleston
Financial & listing details
- Price per square foot: $1,114/sqft
- Tax assessed value: $3,600,200
- Annual tax amount: $9,080
- Date on market: 8/17/2026
- Listing terms: Cash,Conventional
Estimated market value
$3,576,200
$3.40M - $3.76M
Not available
Price history
| Date | Event | Price |
|---|---|---|
| 10/6/2026 | Price change | $3,825,000-3.2%$1,114/sqft |
Source:  CTMLS #26023394 Report a problem CTMLS #26023394 Report a problem | ||
| 8/17/2026 | Listed for sale | $3,950,000+167.8%$1,150/sqft |
Source: CTMLS #26023394 Report a problem | ||
| 5/22/2013 | Sold | $1,475,000+9%$430/sqft |
Source: Public Record Report a problem | ||
| 12/18/2012 | Sold | $1,353,150-4.7%$394/sqft |
Source: CTMLS #1222948 Report a problem | ||
| 10/10/2012 | Listed for sale | $1,420,000+25.7%$414/sqft |
Source: Carriage Properties, LLC Report a problem | ||
| 3/26/2004 | Sold | $1,130,000+344.9%$329/sqft |
Source: Public Record Report a problem | ||
| 12/6/2000 | Sold | $254,000+18.1%$74/sqft |
Source: Public Record Report a problem | ||
| 12/21/1999 | Sold | $215,000$63/sqft |
Source: Public Record Report a problem | ||
Public tax history
| Year | Property taxes | Tax assessment |
|---|---|---|
| 2025 | $9,080 +8.7% | $78,770 +18.5% |
| 2024 | $8,356 +3.9% | $66,500 |
| 2023 | $8,041 +1.9% | $66,500 |
| 2022 | $7,890 -4.8% | $66,500 |
| 2021 | $8,289 -3.7% | $66,500 |
| 2020 | $8,605 | $66,500 +15.5% |
| 2019 | $8,605 | $57,560 -3.4% |
| 2017 | $8,605 +17.6% | $59,560 |
| 2016 | $7,317 +1.1% | $59,560 |
| 2015 | $7,240 -3.4% | $59,560 |
| 2014 | $7,493 | -- |
| 2011 | $7,493 +35.3% | -- |
| 2010 | $5,538 -0.4% | $43,400 |
| 2009 | $5,563 +8.5% | $43,400 |
| 2008 | $5,129 -36.4% | $43,400 |
| 2006 | $8,069 -0.8% | $43,400 |
| 2005 | $8,135 +22% | $43,400 +46.8% |
| 2004 | $6,665 -40.3% | $29,560 -33.3% |
| 2003 | $11,174 +307.3% | $44,340 +293.1% |
| 2002 | $2,743 +163% | $11,280 +208.2% |
| 2000 | $1,043 | $3,660 |
Find assessor info on the county website
Monthly payment
Est. payment
Payment breakdown
Explore the cost of this home by adjusting the details. Changes won't be saved.Climate risks
Neighborhood: Ansonborough
Nearby schools
Schools provided by the listing agent
- Elementary: Memminger
- Middle: Simmons Pinckney
- High: Burke
Source: CTMLS. This data may not be complete. We recommend contacting the local school district to confirm school assignments for this home.

Similar homes
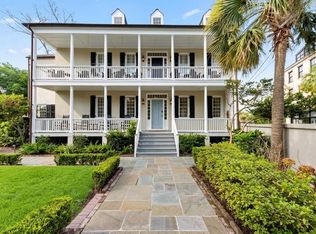
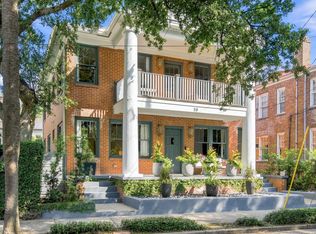
- $3,735,0004 bd4 ba2.7k sqft46 Pinckney St, Charleston, SC 29401For Sale
 MLS ID #26024446, Hunter Diggins. CTMLS
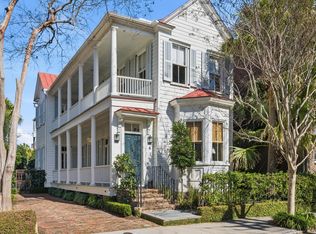
 - $3,275,0004 bd5 ba2.7k sqft58 Laurens St, Charleston, SC 29401For Sale
 MLS ID #26024387, Elizabeth Sage. CTMLS
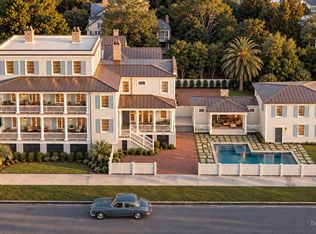
 - $3,750,0003 bd3 ba2.7k sqft4 Wentworth St, Charleston, SC 29401For Sale
 MLS ID #26012748, Bonnie Geer. CTMLS
 - $3,499,9994 bd5 ba4.7k sqft17 Judith Street, Charleston, SC 29403New Construction
 MLS ID #26027721, Eric Davis. CTMLS
 - $4,050,0007 bd6 ba4.6k sqft59 Society St, Charleston, SC 29401For SaleMLS ID #26023257, Alton Brown. CTMLS
- $3,850,0004 bd5 ba3.8k sqft3 Lamboll St, Charleston, SC 29401For SaleMLS ID #26022873, Ruthie Ravenel. CTMLS
- $3,599,0004 bd4 ba2.7k sqft18 Trumbo St, Charleston, SC 29401New ConstructionMLS ID #26020111, Eric Davis. CTMLS
- $4,150,0004 bd4 ba3.3k sqft80 Church St, Charleston, SC 29401For SaleMLS ID #26008958, Patricia Byrne. CTMLS
- $3,995,0006 bd7 ba4.7k sqft66 Warren St, Charleston, SC 29403For SaleMLS ID #26027716, Gentry Radwanski. CTMLS
- $3,495,0003 bd4 ba3.2k sqft7 Greenhill St, Charleston, SC 29401For SaleMLS ID #26026198, Tim Schneider. CTMLS
- $3,500,0003 bd4 ba2.9k sqft72 Halsey Blvd, Charleston, SC 29401For SaleMLS ID #26008890, Mary Lou Wertz. CTMLS
- $3,200,0004 bd4 ba3.2k sqft274 Grove St, Charleston, SC 29403For SaleMLS ID #26027848, Leah Baller. CTMLS
- $3,383,0007 bd6 ba4.4k sqft41 Pitt St, Charleston, SC 29401For SaleMLS ID #26019450, Kristen Krause. CTMLS
- $4,250,0004 bd5 ba2.5k sqft63 Ashley Ave, Charleston, SC 29401For SaleMLS ID #25030420, Lisa Patterson. CTMLS
- $3,795,0005 bd6 ba4.5k sqft7 Cochran Ct, Charleston, SC 29407For SaleMLS ID #26022064, Jane Dowd. CTMLS
- $3,895,0003 bd3 ba3.2k sqft70 Rebellion Rd, Charleston, SC 29407For SaleMLS ID #26023804, Alex Brener. CTMLS
- $4,250,0005 bd4 ba4.3k sqft8 Judith St, Charleston, SC 29403For SaleMLS ID #26025815, Grover Maxwell. CTMLS
- $3,850,0005 bd5 ba3.9k sqft927 Lakeview Dr, Mount Pleasant, SC 29464New ConstructionMLS ID #26027594, Andy Barber. CTMLS
- $2,900,0004 bd4 ba3.4k sqft36 Mary St, Charleston, SC 29403For SaleMLS ID #26026531, Mary Beth Bennett. CTMLS
- $3,385,0003 bd4 ba3.7k sqft2 Laurens St #4F, Charleston, SC 29401For SaleMLS ID #26007556, Randal Longo. CTMLS
