Skip main navigation
    Apartment for rent
  • $2,005/mo

    Fees may apply

    2150 Bagley St, # 12, Detroit, MI 48216

    1beds
    718sqft

    Price may not include required fees and charges. Price shown reflects the lease term provided. Learn more|

    Apartment
    Available Tue Sep 1 2026
    Cats, dogs OK
    Central air
    In unit laundry
    Detached parking
    Forced air

    What's special

    Kitchen islandGranite countertopsIn-unit laundryRoller window shadesLed kitchen downlightingSkyline viewsThoughtfully designed one-bedroom layout
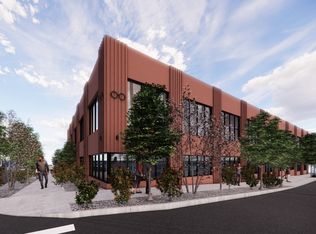
    Welcome to Bagley Vision Lofts- a beautiful boutique residential building steps away from the spectacular Michigan Central Station and Southwest Greenway. Unit 12 offers 718 Sq. Ft. of spacious living with skyline views and a thoughtfully designed one-bedroom layout. Oversized windows fill the residence with natural light, while soaring ceilings create an open, airy atmosphere. The primary suite features an ensuite full bath and an exceptionally large 10x5 walk-in closet, providing outstanding storage and functionality. Granite countertops, kitchen island, custom cabinetry, in-unit laundry, Energy Star appliances, roller window shades, and LED kitchen downlighting complete the residence. Future plans for the building include ground-floor commercial space and a landscaped courtyard designed to enhance the resident experience. Located just two blocks from the Michigan Central Innovation District, Roosevelt Park and nearby restaurants, cafes and shops. Honey Bee Market is steps away. Residents enjoy easy access to Corktown, the Southwest Greenway, Ralph C. Wilson Centennial Park, Downtown Detroit, and I-75. Surface and covered parking garage options are available. Late Summer Occupancy! *Renderings do not show actual views or layout for this unit. Building is still currently under construction, tours to begin soon. Late summer occupancy. 12 month lease duration.
    33 days
    |
    --
    |
    --
    |

    Zillow last checked:

    Listing updated:

    The rental or lease of this property must comply with the City of Detroit ordinance regulating the use of criminal background checks as part of the tenant screening process to provide citizens with criminal backgrounds a fair opportunity. For additional information, please contact the City of Detroit Office of Civil Rights, Inclusion and Opportunity.
    Travel times

    Let’s turn your rent into credit progress

    Build credit history with every on-time payment and get credit for the payment you’re already making.

    Facts & features

    Interior

    Bedrooms & bathrooms
    • Bedrooms: 1
    • Bathrooms: 2
    • Full bathrooms: 1
    • 1/2 bathrooms: 1
    Heating
    • Forced Air
    Cooling
    • Central Air
    Appliances
    • Included: Dishwasher, Dryer, Freezer, Microwave, Oven, Refrigerator, Washer
    • Laundry: In Unit
    Features
    • Walk In Closet
    Interior area
    • Total interior livable area: 718 sqft

    Property

    Parking
    • Parking features: Detached, Off Street
    • Details: Contact manager
    Features
    • Exterior features: Bicycle storage, Electric Vehicle Charging Station, Heating system: Forced Air, Walk In Closet

    Construction

    Type & style
    • Home type: Apartment
    • Property subtype: Apartment

    Building

    Management
    • Pets allowed: Yes

    Community & HOA

    Location
    • Region: Detroit

    Financial & listing details

    • Lease term: 1 Year

    Price history

    DateEventPrice
    6/15/2026Listed for rent$2,005$3/sqft
    Source: Zillow Rentals Report a problem

    Neighborhood: Millenium Village

    Nearby schools

    GreatSchools rating

    There are 7 available units in this apartment building