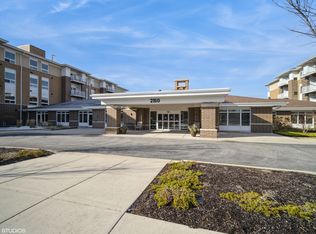
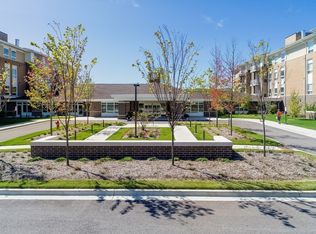
The Lodge of Northbrook is an active, independent SENIOR community for adult residents 55 and older. The Blue Palm floor plan features 2 bedrooms and 2 full baths spread across 1422 square feet. Top floor unit with north east views from your own private balcony. Beautiful kitchen featuring espresso cabinetry, stainless steel appliances and quartz counters. Bamboo flooring in the kitchen, living and dining area. Porcelain tile in the baths. Open floor plan with kitchen open to living/ dining area. Primary bedroom with large walk in closet and ensuite bath with handicapped accessible shower. The equally spacious second bedroom is located on the opposite side of the condo for added privacy. Ensuite bath with tub and shower combo. Nice size walk in closet. In unit full size washer and dryer. Plenty of storage with 2 large closets located in the foyer. One parking spot in heated garage is included. Extra storage locker located on same floor near unit. Enjoy complimentary continental breakfast served in the first floor dining room Monday through Friday by the in house chef. Come experience the Lodge of Northbrook lifestyle with onsite dining options, wellness center, workshop, community rooms for card groups, walking path and outdoor patio. Enjoy activities planned by the resident lifestyles director. Complimentary transportation within a 8 mile radius M-F 8:00-4:30. Monthly assessment INCLUDES property taxes, common insurance, utilities, internet, basic cable, exterior maintenance and interior maintenance. Income Qualification Required for residency. See VIDEO for overview of beautiful common area amenities of the Lodge of Northbrook. See more information on the Lodge of Northbrook website. Photos are of common areas. Interior unit photos coming soon.
Closed
$249,780
2150 Founders Dr #342, Northbrook, IL 60062
2beds
1,422sqft
Condominium, Single Family Residence
Built in 2017
-- sqft lot
$298,700 Zestimate®
$176/sqft
$2,963 Estimated rent
Home value
$298,700
$281,000 - $320,000
$2,963/mo
Zestimate® history
Owner options
List your home for rent
$2,963/mo
Rent Zestimate®
Find your next renter with Zillow Rental Manager. Plus, with online applications, you can quickly screen prospective tenants – for free.
$2,963/mo
Rent Zestimate®
Refinance and save
$5,866/mo
Est. payment
Refinancing to a lower rate could help reduce your monthly payments and save thousands over the life of the loan.
$5,866/mo
Est. payment
Explore your selling options
Work with a Zillow partner agent
Leverage their expertise and Zillow's premium Showcase listings to get your home seen by more buyers.
Get startedList with your own agent
Get your home in front of millions of buyers by listing it on Zillow.
Learn how to do itSell it yourself
Take full control of how buyers see your home on Zillow by listing For Sale by Owner (FSBO).
List your homeWhat's special
Heated garageCommunity roomsPlenty of storageOpen floor planExtra storage lockerBasic cableEspresso cabinetry
Zillow last checked:
Listing updated:
Listed by:
Katie Coogan, ABR,SRES 847-446-1855,
Baird & Warner
Bought with:
Non Member
NON MEMBER
Source: MRED as distributed by MLS GRID,MLS#: 11714634
Facts & features
Interior
Bedrooms & bathrooms
- Bedrooms: 2
- Bathrooms: 2
- Full bathrooms: 2
Rooms
- Room types: No additional rooms
Primary bedroom
- Features: Flooring (Carpet), Window Treatments (Blinds), Bathroom (Full)
- Level: Main
- Area: 192 Square Feet
- Dimensions: 16X12
Bedroom 2
- Features: Flooring (Carpet), Window Treatments (Blinds)
- Level: Main
- Area: 168 Square Feet
- Dimensions: 14X12
Dining room
- Features: Flooring (Sustainable)
- Level: Main
- Dimensions: COMBO
Kitchen
- Features: Kitchen (Eating Area-Breakfast Bar, Island, Pantry-Closet, Granite Counters), Flooring (Sustainable)
- Level: Main
- Area: 204 Square Feet
- Dimensions: 17X12
Living room
- Features: Flooring (Sustainable)
- Level: Main
- Area: 308 Square Feet
- Dimensions: 22X14
Heating
- Natural Gas
Cooling
- Central Air
Appliances
- Included: Range, Microwave, Dishwasher, Refrigerator, Washer, Dryer, Stainless Steel Appliance(s)
- Laundry: Washer Hookup, In Unit
Features
- Storage, Walk-In Closet(s), Granite Counters, Lobby, Restaurant
- Flooring: Laminate
- Basement: None
Interior area
- Total structure area: 0
- Total interior livable area: 1,422 sqft
Property
Parking
- Total spaces: 1
- Parking features: Heated Garage, On Site, Attached, Garage
- Attached garage spaces: 1
Accessibility
- Accessibility features: Door Width 32 Inches or More, Hall Width 36 Inches or More, Lever Door Handles, Bath Grab Bars, Disabled Parking, Roll-In Shower, Wheelchair Accessible, Accessible Full Bath, Disability Access
Details
- Parcel number: 00000000000000
- Special conditions: None
Construction
Type & style
- Home type: Condo
- Property subtype: Condominium, Single Family Residence
Materials
- Brick
Condition
- New construction: No
- Year built: 2017
Details
- Builder model: BLUE PALM
Utilities & green energy
- Sewer: Public Sewer
- Water: Lake Michigan
Community & HOA
HOA
- Has HOA: Yes
- Amenities included: Elevator(s), Exercise Room, Storage, On Site Manager/Engineer, Park, Party Room, Restaurant, Security Door Lock(s), Accessible, Patio, Public Bus, Workshop Area
- Services included: Heat, Air Conditioning, Water, Electricity, Parking, Taxes, Insurance, Doorman, Cable TV, Exercise Facilities, Exterior Maintenance, Lawn Care, Scavenger, Snow Removal, Internet
- HOA fee: $3,982 monthly
Location
- Region: Northbrook
Financial & listing details
- Price per square foot: $176/sqft
- Date on market: 8/11/2023
- Listing terms: Cash
- Ownership: Condo
Price history
| Date | Event | Price |
|---|---|---|
| 11/15/2023 | Sold | $249,780$176/sqft |
Source:  MRED as distributed by MLS GRID #11714634 Report a problem MRED as distributed by MLS GRID #11714634 Report a problem | ||
| 8/28/2023 | Contingent | $249,780$176/sqft |
Source: MRED as distributed by MLS GRID #11714634 Report a problem | ||
| 8/11/2023 | Listed for sale | $249,780$176/sqft |
Source: MRED as distributed by MLS GRID #11714634 Report a problem | ||
Public tax history
Tax history is unavailable.
Neighborhood: 60062
Nearby homes
- $179,8252 bd2 ba1.1k sqft2150 Founders Dr #247, Northbrook, IL 60062Pending
- $9,935,490-- bd-- ba-- sqft2150 Founders Dr, Northbrook, IL 60062Off Market
- $227,2182 bd3 ba1.4k sqft2150 Founders Dr APT 234, Northbrook, IL 60062For Sale
- $--1 bd1 ba-- sqft2200 Founders Dr #776F18CCB, Northbrook, IL 60062Off Market
- $--2 bd2 ba-- sqft2200 Founders Dr #F320A52C6, Northbrook, IL 60062Off Market
- $--1 bd1 ba-- sqft2200 Founders Dr #1, Northbrook, IL 60062Off Market
- $1,023,4003 bd2 ba2.6k sqft2244 Washington #164C, Northbrook, IL 60062Off Market
- $620,260-- bd-- ba-- sqft2254 Washington Dr, Northbrook, IL 60062Off Market
- $586,070-- bd-- ba-- sqft2266 Washington Dr, Northbrook, IL 60062Off Market
Nearby schools
GreatSchools rating
- 8/10Wescott Elementary SchoolGrades: K-5Distance: 1.7 mi
- 9/10Maple SchoolGrades: 6-8Distance: 1.3 mi
- 10/10Glenbrook North High SchoolGrades: 9-12Distance: 1.3 mi
Schools provided by the listing agent
- District: 30
Source: MRED as distributed by MLS GRID. This data may not be complete. We recommend contacting the local school district to confirm school assignments for this home.
Get a cash offer in 3 minutes
Find out how much your home could sell for in as little as 3 minutes with a no-obligation cash offer.
Estimated market value
$298,700
Get a cash offer in 3 minutes
Find out how much your home could sell for in as little as 3 minutes with a no-obligation cash offer.
Estimated market value
$298,700
- Illinois
- Cook County
- Northbrook
- 60062
- 2150 Founders Dr Unit 342
Nearby cities
Nearby zip codes
Other Northbrook Topics
