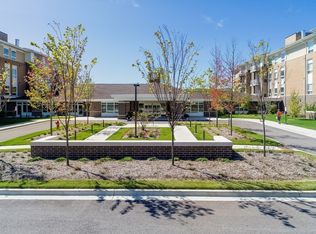
BUYER INCENTIVE: 6 MONTHS OF PAID ASSESSMENT AT CLOSING FOR A TOTAL SAVINGS OF $20,646. Buyer must pay full entrance fee of $200,471. The Lodge of Northbrook, a maintenance-free community for those 55 and older. This second-floor unit offers a northwest balcony view of Willow Hill Golf Course, allowing you to enjoy holiday lights in winter and 4th of July fireworks in summer. The beautiful kitchen features stainless steel appliances, granite counters, and a large island for food prep, along with a breakfast bar for stools. The main bedroom boasts a large walk-in closet and a bath with a handicapped-accessible shower. The second bedroom can serve as an office or caregiver room. A hall bath includes a full-size washer and dryer in the laundry closet. This unit comes with one parking spot in a heated garage and offers ample in-unit storage as well as an extra storage locker. Conveniently located near the elevator, it provides easy access to your assigned parking space. Amenities include exercise classes, a beauty salon, an artist studio, a fitness room, and community rooms for card groups. Enjoy a complimentary continental breakfast and transportation shuttle available Monday through Friday, with dining options from Monday to Friday and Sunday brunch at the Bistro. The monthly assessment covers property taxes, common insurance, utilities, and both exterior and interior maintenance. A complete list of amenities included in one low monthly fee is available under additional documents. Income qualification is required for residency.Please see the Lodge of Northbrook website for more information.
Pending
$179,825
2150 Founders Dr #247, Northbrook, IL 60062
2beds
1,117sqft
:
Get pre-qualified$4,880/mo
Condominium, Single Family Residence
Built in 2018
-- sqft lot
$177,100 Zestimate®
$161/sqft
$3,441/mo HOA
What's special
- 182 days |
- 29 |
- 0 |
Zillow last checked:
Listing updated:
Listed by:
Katie Coogan, ABR,SRES 847-446-1855,
Baird & Warner
Source: MRED as distributed by MLS GRID,MLS#: 12565679
Facts & features
Interior
Bedrooms & bathrooms
- Bedrooms: 2
- Bathrooms: 2
- Full bathrooms: 2
Rooms
- Room types: No additional rooms
Primary bedroom
- Features: Flooring (Carpet), Window Treatments (Blinds), Bathroom (Full)
- Level: Main
- Area: 187 Square Feet
- Dimensions: 17X11
Bedroom 2
- Features: Flooring (Carpet), Window Treatments (Blinds)
- Level: Main
- Area: 120 Square Feet
- Dimensions: 12X10
Dining room
- Features: Flooring (Carpet)
- Level: Main
- Dimensions: COMBO
Kitchen
- Features: Kitchen (Eating Area-Breakfast Bar, Island, Pantry-Closet, Granite Counters), Flooring (Wood Laminate)
- Level: Main
- Area: 169 Square Feet
- Dimensions: 13X13
Living room
- Features: Flooring (Carpet)
- Level: Main
- Area: 289 Square Feet
- Dimensions: 17X17
Heating
- Natural Gas
Cooling
- Central Air
Appliances
- Included: Range, Microwave, Dishwasher, Refrigerator, Washer, Dryer, Stainless Steel Appliance(s)
- Laundry: Washer Hookup, In Unit
Features
- Storage, Walk-In Closet(s), Granite Counters, Lobby, Restaurant
- Flooring: Laminate
- Basement: None
Interior area
- Total structure area: 0
- Total interior livable area: 1,117 sqft
Property
Parking
- Total spaces: 1
- Parking features: Heated Garage, Yes, Attached, Garage
- Attached garage spaces: 1
Accessibility
- Accessibility features: Door Width 32 Inches or More, Hall Width 36 Inches or More, Lever Door Handles, Bath Grab Bars, Disabled Parking, Roll-In Shower, Wheelchair Accessible, Accessible Full Bath, Disability Access
Details
- Parcel number: 00000000000000
- Special conditions: None
Construction
Type & style
- Home type: Condo
- Property subtype: Condominium, Single Family Residence
Materials
- Brick
Condition
- New construction: No
- Year built: 2018
Details
- Builder model: PECAN
Utilities & green energy
- Sewer: Public Sewer
- Water: Lake Michigan
Community & HOA
Community
- Subdivision: The Lodge Of Northbrook
HOA
- Has HOA: Yes
- Amenities included: Elevator in Residence, Exercise Room, Storage, On Site Manager/Engineer, Park, Party Room, Restaurant, Security Door Lock(s), Accessible, Patio, Public Bus, Workshop Area
- Services included: Heat, Air Conditioning, Water, Electricity, Gas, Parking, Taxes, Insurance, Doorman, Cable TV, Exercise Facilities, Exterior Maintenance, Lawn Care, Scavenger, Snow Removal, Internet
- HOA fee: $3,441 monthly
Location
- Region: Northbrook
Financial & listing details
- Price per square foot: $161/sqft
- Date on market: 2/10/2026
- Ownership: Condo
Estimated market value
$177,100
$168,000 - $186,000
$2,660/mo
Price history
| Date | Event | Price |
|---|---|---|
| 6/15/2026 | Pending sale | $179,825$161/sqft |
Source:  MRED as distributed by MLS GRID #12565679 Report a problem MRED as distributed by MLS GRID #12565679 Report a problem | ||
| 3/29/2026 | Price change | $179,825-10.3%$161/sqft |
Source: MRED as distributed by MLS GRID #12565679 Report a problem | ||
| 2/10/2026 | Listed for sale | $200,471$179/sqft |
Source: MRED as distributed by MLS GRID #12565679 Report a problem | ||
| 2/10/2026 | Listing removed | $200,471$179/sqft |
Source: MRED as distributed by MLS GRID #12336666 Report a problem | ||
| 7/28/2025 | Price change | $200,471+3.3%$179/sqft |
Source: MRED as distributed by MLS GRID #12336666 Report a problem | ||
| 4/13/2025 | Listed for sale | $194,072$174/sqft |
Source: MRED as distributed by MLS GRID #12336666 Report a problem | ||
| 9/7/2021 | Sold | $194,072$174/sqft |
Source: MRED as distributed by MLS GRID #11060266 Report a problem | ||
| 8/4/2021 | Pending sale | $194,072$174/sqft |
Source: MRED as distributed by MLS GRID #11060266 Report a problem | ||
| 4/20/2021 | Listed for sale | $194,072$174/sqft |
Source: MRED as distributed by MLS GRID #11060266 Report a problem | ||
| 4/20/2021 | Listing removed | -- |
Source: MRED as distributed by MLS GRID #10924042 Report a problem | ||
| 11/3/2020 | Listed for sale | $194,072$174/sqft |
Source: Baird & Warner #10924042 Report a problem | ||
Public tax history
Tax history is unavailable.
Monthly payment
Est. payment
Payment breakdown
Explore the cost of this home by adjusting the details. Changes won't be saved.Climate risks
Neighborhood: 60062
Nearby schools
GreatSchools rating
- 8/10Wescott Elementary SchoolGrades: K-5Distance: 1.7 mi
- 9/10Maple SchoolGrades: 6-8Distance: 1.3 mi
- 10/10Glenbrook North High SchoolGrades: 9-12Distance: 1.3 mi
Schools provided by the listing agent
- District: 30
Source: MRED as distributed by MLS GRID. This data may not be complete. We recommend contacting the local school district to confirm school assignments for this home.
- $9,935,490-- bd-- ba-- sqft2150 Founders Dr, Northbrook, IL 60062Off Market
- $227,2182 bd3 ba1.4k sqft2150 Founders Dr APT 234, Northbrook, IL 60062For Sale
- $--1 bd1 ba-- sqft2200 Founders Dr #776F18CCB, Northbrook, IL 60062Off Market
- $--2 bd2 ba-- sqft2200 Founders Dr #F320A52C6, Northbrook, IL 60062Off Market
- $--1 bd1 ba-- sqft2200 Founders Dr #1, Northbrook, IL 60062Off Market
- $970,1003 bd2 ba2.6k sqft2244 Washington #164C, Northbrook, IL 60062Off Market
- $620,260-- bd-- ba-- sqft2254 Washington Dr, Northbrook, IL 60062Off Market
- $586,070-- bd-- ba-- sqft2266 Washington Dr, Northbrook, IL 60062Off Market
A local agent can set up tours, give advice and negotiate with sellers.
A local lender can help you make sure your offer is ready when you are.
Similar homes
- $229,0002 bd2 ba900 sqft925 Spring Hill Dr APT 311, Northbrook, IL 60062Active
 MLS ID #12681444, Loredana Becheanu, LPT Realty. MRED as distributed by MLS GRID
 - $190,0002 bd1 ba900 sqft876 Blossom Ln APT 203, Prospect Heights, IL 60070Re-activated
 MLS ID #12680789, Vitaliy Slavetskyy, Core Realty & Investments Inc.. MRED as distributed by MLS GRID
 - $190,0002 bd1 ba1k sqft1165 Pleasant Run Dr APT 510, Wheeling, IL 60090Active
 MLS ID #12705381, Agnieszka Kakareko, Baird & Warner. MRED as distributed by MLS GRID
 - $175,0001 bd1 ba840 sqft9518 Dee Rd APT 1E, Des Plaines, IL 60016Active
 MLS ID #12722678, Eric Booth, @properties Christie's International Real Estate. MRED as distributed by MLS GRID
 - $199,0002 bd1 ba900 sqft880 E Old Willow Rd APT 166, Prospect Heights, IL 60070Re-activatedMLS ID #12717222, Scot Howat, Evergreen Real Estate. MRED as distributed by MLS GRID
- $199,9002 bd2 ba1.4k sqft1 Renaissance Pl #3G, Palatine, IL 60067Price ChangeMLS ID #12695107, Kelly Muisenga, CSC, Berkshire Hathaway HomeServices Prairie Path REALT. MRED as distributed by MLS GRID
- $209,0002 bd1 ba900 sqft876 S Plum Grove Rd APT 208, Palatine, IL 60067ActiveMLS ID #12716910, Kim Alden, Compass. MRED as distributed by MLS GRID
- $209,0001 bd1 ba1k sqft9001 Golf Rd Unit 10F, Des Plaines, IL 60016NewMLS ID #12724612, Debbie Kula, BPOR,E-PRO,SFR,SRES, arhome realty. MRED as distributed by MLS GRID
- $219,9002 bd1 ba950 sqft9332 Landings Ln Unit 502, Des Plaines, IL 60016ActiveMLS ID #12723935, Siamuden Pasarly, Century 21 Circle. MRED as distributed by MLS GRID
- $189,9002 bd1 ba800 sqft1311 N Baldwin Ct Unit 3A, Palatine, IL 60074ActiveMLS ID #12715093, Suzy Pinal, Kale Realty. MRED as distributed by MLS GRID
- $179,9991 bd1 ba600 sqft5506 Lincoln Ave #A511, Morton Grove, IL 60053ActiveMLS ID #12683850, Mina Nikolic, Baird & Warner. MRED as distributed by MLS GRID
- $189,9001 bd1 ba800 sqft8712 Skokie Blvd APT 1I, Skokie, IL 60077ActiveMLS ID #12717572, Harris Ali, Sky High Real Estate Inc.. MRED as distributed by MLS GRID
- $249,0002 bd1 ba1k sqft9461 Bay Colony Dr APT 1S, Des Plaines, IL 60016ActiveMLS ID #12726252, Roseanne Maggio, Jameson Sotheby's Intl Realty. MRED as distributed by MLS GRID
- $175,0001 bd1 ba722 sqft8232 Niles Center Rd APT 311, Skokie, IL 60077ActiveMLS ID #12700689, Anna Barder, Realta Real Estate. MRED as distributed by MLS GRID
- $259,9992 bd1 ba1k sqft608 Inverrary Ln #608, Deerfield, IL 60015NewMLS ID #12728865, Sadie Winter, RE/MAX Suburban. MRED as distributed by MLS GRID
- $205,0001 bd1 ba900 sqft9332 Landings Ln #506-DES, Des Plaines, IL 60016ActiveMLS ID #12712977, Olesya Tolstoy, Tolstoy Realty. MRED as distributed by MLS GRID
- $198,9002 bd2 ba900 sqft257 Washington Blvd APT 7, Oak Park, IL 60302ActiveMLS ID #12683308, Sheila Gentile, CSC, Coldwell Banker Realty. MRED as distributed by MLS GRID
- $185,0001 bd1 ba868 sqft917 Vose Dr APT 405, Gurnee, IL 60031ActiveMLS ID #12713588, Benjamin Hickman, RE/MAX Plaza. MRED as distributed by MLS GRID
- $232,5002 bd2 ba1.2k sqft1500 Harbour Dr APT 4Q, Wheeling, IL 60090ActiveMLS ID #12720729, Dmitri Konovalov, Cambridge Realty LLC. MRED as distributed by MLS GRID
- $249,9002 bd2 ba1.4k sqft100 Lake Blvd APT 657, Buffalo Grove, IL 60089ActiveMLS ID #12701517, Evan Napolitano, @properties Christie's International Real Estate. MRED as distributed by MLS GRID
