Skip main navigation
Closed
  • $795,000

    2150 Parkside Ln, Roswell, GA 30076

    4beds
    2,487sqft
    Single Family Residence, Residential
    Built in 2024
    5,488.56 Square Feet Lot
    $758,900 Zestimate®
    $320/sqft
    $3,610 Estimated rent

    Home value

    $758,900

    $706,000 - $827,000

    $3,610/mo

    Zestimate® history
    Loading
    Loading...

    Owner options

    List your home for rent

    $3,610/mo

    Rent Zestimate®

    Find your next renter with Zillow Rental Manager. Plus, with online applications, you can quickly screen prospective tenants – for free.

    Learn more

    $3,610/mo

    Rent Zestimate®

    Refinance and save

    $5,107/mo

    Est. payment

    Refinancing to a lower rate could help reduce your monthly payments and save thousands over the life of the loan.

    See today's rates

    $5,107/mo

    Est. payment

    Explore your selling options

    Work with a Zillow partner agent

    Leverage their expertise and Zillow's premium Showcase listings to get your home seen by more buyers.

    Get started

    List with your own agent

    Get your home in front of millions of buyers by listing it on Zillow.

    Learn how to do it

    Sell it yourself

    Take full control of how buyers see your home on Zillow by listing For Sale by Owner (FSBO).

    List your home

    What's special

    Modern livingTall ceilingsBlending stylePicturesque viewsSingle - family homesCovered front porchOpen floor plan
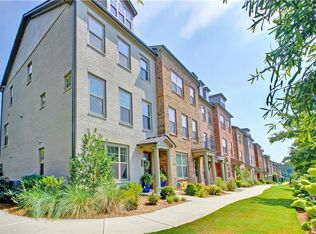
    Introducing the first phase of single-family home available in Parkside Roswell, an exquisite and thoughtfully-designed new construction community of 45 townhouses and single-family homes in Roswell. Situated just across from the sprawling 40-acre East Roswell Park, residents are greeted with picturesque views and a plethora of recreational opportunities right at their doorstep, including walking trails, playground areas, and more. Step inside the inviting covered front porch to discover tall ceilings, wide-plank hardwood flooring, and an open floor plan designed for modern living. The great room flows seamlessly into the kitchen and dining space, allowing for everyday convenience and effortless entertaining. The kitchen features custom cabinetry with soft-close doors and drawers, quartz countertops, an oversized eat-in island, stainless steel appliances and pantry. Enjoy walking out from the kitchen to the private rear patio that extends the living space to the outdoors. The great room is anchored by a stunning fireplace adorned by a herringbone porcelain tile inlay and floating wood mantel. The mudroom off the 2-car garage showcases finely detailed and functional practicality with a built-in bench seat with open cubby storage and vertical shiplap. Upstairs, the primary suite boasts a spacious ensuite with dual vanities with quartz countertops, soaking tub, frameless shower and large walk-in closet. The additional 3 bedrooms, 2 full bathrooms and laundry room complete the upper level. Crafted by the renowned Crosby Design Group, each residence offers designer-curated selections, seamlessly blending style and practicality. Conveniently located near shopping, dining, and entertainment options in Roswell, downtown Alpharetta and the Avalon, Parkside Roswell ensures residents experience the perfect balance of comfort, luxury, and natural beauty in this vibrant neighborhood. Contact us today to schedule your on-site visit and learn more about this exceptional community. This property qualifies for a First Time Home Buyer Grant up to $4,000.

    Zillow last checked:

    Listing updated:

    Listing Provided by:

    Jennifer Bienstock,

    Ansley Real Estate| Christie's International Real Estate 770-284-9900,

    Andrea Cueny,

    Ansley Real Estate| Christie's International Real Estate

    Bought with:

    Kelly B Rosen, 353468

    Keller Williams Realty Atlanta Partners

    Source: FMLS GA,MLS#: 7354912MLS Logo

    Facts & features

    Interior

    Bedrooms & bathrooms
    • Bedrooms: 4
    • Bathrooms: 4
    • Full bathrooms: 3
    • 1/2 bathrooms: 1
    Primary bedroom
    • Features: Oversized Master
    • Level: Oversized Master
    Bedroom
    • Features: Oversized Master
    Primary bathroom
    • Features: Double Vanity, Separate Tub/Shower, Soaking Tub
    Dining room
    • Features: Open Concept
    Kitchen
    • Features: Breakfast Bar, Cabinets White, Kitchen Island, Pantry, Stone Counters, View to Family Room
    Heating
    • Central, Natural Gas
    Cooling
    • Central Air
    Appliances
    • Included: Dishwasher, Disposal, Gas Cooktop, Gas Oven, Microwave, Range Hood
    • Laundry: Laundry Room, Upper Level
    Features
    • Double Vanity, High Ceilings 10 ft Main, High Ceilings 10 ft Upper, His and Hers Closets, Walk-In Closet(s)
    • Flooring: Carpet, Ceramic Tile, Hardwood
    • Windows: Insulated Windows
    • Basement: None
    • Attic: Pull Down Stairs
    • Number of fireplaces: 1
    • Fireplace features: Gas Log, Gas Starter, Great Room
    • Common walls with other units/homes: No Common Walls
    Interior area
    • Total structure area: 2,487
    • Total interior livable area: 2,487 sqft
    • Finished area above ground: 2,487
    • Finished area below ground: 0

    Property

    Parking
    • Total spaces: 2
    • Parking features: Attached, Driveway, Garage, Garage Faces Side, Kitchen Level
    • Attached garage spaces: 2
    • Has uncovered spaces: Yes
    Accessibility
    • Accessibility features: None
    Features
    • Levels: Two
    • Stories: 2
    • Patio & porch: Front Porch, Patio
    • Exterior features: No Dock
    • Pool features: None
    • Spa features: None
    • Fencing: None
    • Has view: Yes
    • View description: Other
    • Waterfront features: None
    • Body of water: None
    Lot
    • Size: 5,488 sqft
    • Features: Corner Lot, Landscaped
    Details
    • Additional structures: None
    • Parcel number: 12 279007291037
    • Other equipment: None
    • Horse amenities: None

    Construction

    Type & style
    • Home type: SingleFamily
    • Architectural style: Traditional
    • Property subtype: Single Family Residence, Residential
    Materials
    • Cement Siding, Other
    • Foundation: Slab
    • Roof: Shingle
    Condition
    • Under Construction
    • New construction: Yes
    • Year built: 2024
    Details
    • Warranty included: Yes

    Utilities & green energy

    • Electric: 220 Volts
    • Sewer: Public Sewer
    • Water: Public
    • Utilities for property: Cable Available, Electricity Available, Natural Gas Available, Phone Available, Water Available
    Green energy
    • Energy efficient items: None
    • Energy generation: None

    Community & neighborhood

    Security
    • Security features: Smoke Detector(s)
    Community
    • Community features: Near Schools, Near Shopping, Near Trails/Greenway
    Location
    • Region: Roswell
    • Subdivision: Parkside

    HOA & financial

    HOA
    • Has HOA: No
    • HOA fee: $270 monthly
    • Services included: Insurance, Maintenance Structure, Maintenance Grounds, Pest Control, Reserve Fund
    • Association phone: 800-522-6314

    Other

    Other facts
    • Listing terms: Cash,Conventional,FHA
    • Ownership: Other
    • Road surface type: Asphalt, Paved

    Price history

    DateEventPrice
    6/18/2024Sold$795,000-0.6%$320/sqft
    Source: FMLS GA #7354912 Report a problem
    5/7/2024Pending sale$799,900$322/sqft
    Source: FMLS GA #7354912 Report a problem
    5/6/2024Contingent$799,900$322/sqft
    Source: GAMLS #10268531 Report a problem
    3/19/2024Listed for sale$799,900$322/sqft
    Source: FMLS GA #7354912 Report a problem

    Public tax history

    YearProperty taxesTax assessment
    2024$947 -0.3%$36,240
    2023$949 $36,240 -45.5%
    2022-- $66,520

    Find assessor info on the county website

    Neighborhood: 30076

    Nearby schools

    GreatSchools rating
    Schools provided by the listing agent
    • Elementary: River Eves
    • Middle: Holcomb Bridge
    • High: Centennial

    Source: FMLS GA. This data may not be complete. We recommend contacting the local school district to confirm school assignments for this home.

    Get a cash offer in 3 minutes
    Find out how much your home could sell for in as little as 3 minutes with a no-obligation cash offer.
    Estimated market value
    $758,900
    Get a cash offer in 3 minutes
    Find out how much your home could sell for in as little as 3 minutes with a no-obligation cash offer.
    Estimated market value
    $758,900