Welcome home to this stepless 4-sided-brick beauty, offering 3 bedrooms, 2 bathrooms, and over 2,000 square feet of comfortable, thoughtfully designed living space on one level. From the moment you arrive, the covered front porch invites you to slow down and enjoy your morning coffee from a rocking chair ~ southern charm at its finest. Step inside to a spacious family room filled with character, featuring a brick-surround fireplace with built-in cabinetry, elegant trey ceilings, crown molding, and luxury vinyl plank flooring that flows seamlessly throughout the main living areas. Plantation shutters add timeless style and abundant natural light. Host memorable gatherings in the formal dining room, highlighted by classic wainscoting and a beautiful chandelier that sets the perfect tone for entertaining. The large, bright kitchen offers ample cabinetry and workspace, making it ideal for everyday living and preparing your favorite meals. The primary suite is a serene retreat, complete with a spa-like en-suite bathroom featuring a separate jetted tub and walk-in shower, double vanities, and a generous walk-in closet. Two additional spacious bedrooms, a full guest bath, and a dedicated laundry room complete this exceptional floor plan. Enjoy outdoor living in the fenced-in backyard with a patio-perfect for relaxing or entertaining. A side-entry garage and desirable corner lot add to the appeal, all in a fantastic location. Comfort, character, and curb appeal-yes please! Call today for your private tour!
Closed
$390,000
2150 Stockton Walk Way, Snellville, GA 30078
3beds
2,040sqft
Single Family Residence
Built in 1999
6,969 Square Feet Lot
$384,900 Zestimate®
$191/sqft
$2,197 Estimated rent
Home value
$384,900
$354,000 - $416,000
$2,197/mo
Zestimate® history
Owner options
List your home for rent
$2,197/mo
Rent Zestimate®
Find your next renter with Zillow Rental Manager. Plus, with online applications, you can quickly screen prospective tenants – for free.
$2,197/mo
Rent Zestimate®
Refinance and save
$2,672/mo
Est. payment
Refinancing to a lower rate could help reduce your monthly payments and save thousands over the life of the loan.
$2,672/mo
Est. payment
Explore your selling options
Work with a Zillow partner agent
Leverage their expertise and Zillow's premium Showcase listings to get your home seen by more buyers.
Get startedList with your own agent
Get your home in front of millions of buyers by listing it on Zillow.
Learn how to do itSell it yourself
Take full control of how buyers see your home on Zillow by listing For Sale by Owner (FSBO).
List your homeWhat's special
Zillow last checked:
Listing updated:
Listed by:
Tary Drouault 770-605-2221,
Keller Williams Realty Atl. Partners
Bought with:
Chau Phan, 308713
NDI Maxim Residential LLC.
Source: GAMLS,MLS#: 10685222
Facts & features
Interior
Bedrooms & bathrooms
- Bedrooms: 3
- Bathrooms: 2
- Full bathrooms: 2
- Main level bathrooms: 2
- Main level bedrooms: 3
Rooms
- Room types: Family Room, Laundry
Dining room
- Features: Separate Room
Kitchen
- Features: Pantry
Heating
- Central
Cooling
- Central Air
Appliances
- Included: Dishwasher, Dryer, Microwave, Oven/Range (Combo), Refrigerator, Washer
- Laundry: Common Area, Other
Features
- Double Vanity, High Ceilings, Master On Main Level, Separate Shower, Soaking Tub, Tray Ceiling(s), Walk-In Closet(s)
- Flooring: Carpet, Hardwood
- Basement: None
- Number of fireplaces: 1
- Fireplace features: Family Room
Interior area
- Total structure area: 2,040
- Total interior livable area: 2,040 sqft
- Finished area above ground: 2,040
- Finished area below ground: 0
Property
Parking
- Parking features: Attached, Garage, Side/Rear Entrance
- Has attached garage: Yes
Accessibility
- Accessibility features: Accessible Entrance, Accessible Full Bath, Accessible Hallway(s), Accessible Kitchen, Garage Van Access
Features
- Levels: One
- Stories: 1
- Patio & porch: Patio, Porch
- Has spa: Yes
- Spa features: Bath
- Fencing: Back Yard
Lot
- Size: 6,969 Square Feet
- Features: Corner Lot, Level
Details
- Parcel number: R5040 317
Construction
Type & style
- Home type: SingleFamily
- Architectural style: Brick 4 Side
- Property subtype: Single Family Residence
Materials
- Brick
- Roof: Composition
Condition
- Resale
- New construction: No
- Year built: 1999
Utilities & green energy
- Sewer: Public Sewer
- Water: Public
- Utilities for property: Cable Available, Electricity Available, Sewer Connected, Water Available
Community & HOA
Community
- Features: Near Shopping
- Subdivision: Stockton Walk
HOA
- Has HOA: Yes
- Services included: Maintenance Grounds
- HOA fee: $224 annually
Location
- Region: Snellville
Financial & listing details
- Price per square foot: $191/sqft
- Tax assessed value: $392,800
- Annual tax amount: $1,426
- Date on market: 2/4/2026
- Cumulative days on market: 29 days
- Listing agreement: Exclusive Right To Sell
- Electric utility on property: Yes
Price history
| Date | Event | Price |
|---|---|---|
| 3/31/2026 | Sold | $390,000-2.5%$191/sqft |
Source:  GAMLS #10685222 Report a problem GAMLS #10685222 Report a problem | ||
| 3/9/2026 | Pending sale | $400,000$196/sqft |
Source:  FMLS GA #7709586 Report a problem FMLS GA #7709586 Report a problem | ||
| 2/4/2026 | Listed for sale | $400,000+79.4%$196/sqft |
Source: GAMLS #10685222 Report a problem | ||
| 8/5/2004 | Sold | $223,000$109/sqft |
Source: Public Record Report a problem | ||
Public tax history
| Year | Property taxes | Tax assessment |
|---|---|---|
| 2025 | $791 | $157,120 -4.1% |
| 2024 | $791 +22.1% | $163,840 +19.5% |
| 2023 | $648 -18.1% | $137,080 +4.9% |
| 2022 | $791 | $130,720 +25% |
| 2021 | $791 -38.3% | $104,600 +5.3% |
| 2020 | $1,281 +3% | $99,360 +7.3% |
| 2019 | $1,244 | $92,640 +10.5% |
| 2018 | $1,244 +6.8% | $83,800 +7% |
| 2016 | $1,165 +6.9% | $78,320 +6.9% |
| 2015 | $1,090 | $73,240 |
| 2014 | $1,090 +12.1% | $73,240 +14% |
| 2013 | $972 | $64,240 |
| 2012 | -- | $64,240 |
| 2011 | -- | $64,240 -23.5% |
| 2010 | -- | $83,920 |
| 2009 | -- | $83,920 |
| 2007 | -- | $83,920 +6.4% |
| 2006 | -- | $78,840 |
| 2005 | -- | $78,840 |
| 2004 | -- | $78,840 |
| 2003 | $1,156 -50.1% | $78,840 |
| 2002 | $2,320 +1.8% | $78,840 +9.3% |
| 2001 | $2,279 | $72,120 |
Find assessor info on the county website
Neighborhood: Brookwood
Nearby homes
- $324,5003 bd2 ba1.7k sqft2160 Stockton Walk Ln, Snellville, GA 30078Off Market
- $422,7003 bd3 ba2.7k sqft2170 Stockton Walk Ln, Snellville, GA 30078Off Market
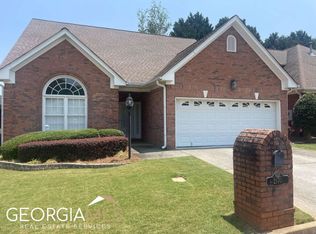
- $363,9003 bd2 ba2.2k sqft2130 Stockton Walk Ln, Snellville, GA 30078Off Market
- $372,2003 bd2 ba1.8k sqft2178 Stockton Walk Way, Snellville, GA 30078Off Market
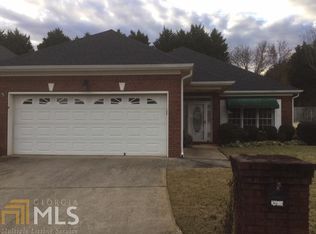
- $430,5004 bd4 ba2k sqft2120 Stockton Walk Ln, Snellville, GA 30078Off Market
- $370,0003 bd2 ba1.9k sqft2168 Stockton Walk Way, Snellville, GA 30078Sold
- $435,0003 bd3 ba2k sqft2180 Stockton Walk Ln, Snellville, GA 30078Sold
- $360,0003 bd3 ba1.9k sqft2177 Stockton Walk Way, Snellville, GA 30078Sold
Nearby schools
GreatSchools rating
- 9/10Brookwood Elementary SchoolGrades: PK-5Distance: 1.5 mi
- 9/10Alton C. Crews Middle SchoolGrades: 6-8Distance: 2.7 mi
- 9/10Brookwood High SchoolGrades: 9-12Distance: 1.6 mi
Schools provided by the listing agent
- Elementary: Brookwood
- Middle: Alton C Crews
- High: Brookwood
Source: GAMLS. This data may not be complete. We recommend contacting the local school district to confirm school assignments for this home.
Get a cash offer in 3 minutes
Find out how much your home could sell for in as little as 3 minutes with a no-obligation cash offer.
Estimated market value
$384,900
Get a cash offer in 3 minutes
Find out how much your home could sell for in as little as 3 minutes with a no-obligation cash offer.
Estimated market value
$384,900
- Georgia
- Gwinnett County
- Snellville
- 30078
- Brookwood
- 2150 Stockton Walk Way
Nearby cities
Nearby neighborhoods
Nearby zip codes
Other Snellville Topics
