This is the first time 2168 Stockton Walk Way has ever hit the market, and if you have been waiting for the right home in the right neighborhood at a price that actually makes sense, your search ends here. This 3 bedroom, 2 bath ranch style home is four sided brick and is in the highly sought after Stockton Walk neighborhood. It's priced right and ready to sell. Stockton Walk is one of the most desirable communities in the area and sits in the award winning Brookwood High School district, which makes this an opportunity that you do not want to sit on. The layout is smart and functional from the moment you walk in. A large family room gives you real space to relax and gather, while a separate dining room and eat-in kitchen cover all the bases for everyday meals and weekend entertaining. The covered back patio extends your living space outside and is the perfect spot to unwind at the end of the day with a private backyard view. The owner's suite offers comfortable space and privacy, and the two secondary bedrooms work well for guests, kids, or a home office setup. The large laundry room is one of those features you will appreciate daily, and the extra storage closet in the garage keeps everything organized and out of the way. Located just minutes from shopping, dining, and downtown Snellville, this home delivers the location, layout, and neighborhood lifestyle you have been looking for. Do not wait on this one. Schedule your showing today!
Closed
$370,000
2168 Stockton Walk Way, Snellville, GA 30078
3beds
1,936sqft
Single Family Residence
Built in 1998
6,534 Square Feet Lot
$368,900 Zestimate®
$191/sqft
$2,169 Estimated rent
Home value
$368,900
$339,000 - $398,000
$2,169/mo
Zestimate® history
Owner options
List your home for rent
$2,169/mo
Rent Zestimate®
Find your next renter with Zillow Rental Manager. Plus, with online applications, you can quickly screen prospective tenants – for free.
$2,169/mo
Rent Zestimate®
Refinance and save
$2,534/mo
Est. payment
Refinancing to a lower rate could help reduce your monthly payments and save thousands over the life of the loan.
$2,534/mo
Est. payment
Explore your selling options
Work with a Zillow partner agent
Leverage their expertise and Zillow's premium Showcase listings to get your home seen by more buyers.
Get startedList with your own agent
Get your home in front of millions of buyers by listing it on Zillow.
Learn how to do itSell it yourself
Take full control of how buyers see your home on Zillow by listing For Sale by Owner (FSBO).
List your homeWhat's special
Four sided brickSeparate dining roomPrivate backyard viewCovered back patioEat-in kitchenLarge family roomLarge laundry room
Zillow last checked:
Listing updated:
Listed by:
Robert Smith 678-773-4661,
eXp Realty
Bought with:
Liz Kennedy, 358567
Keller Williams Realty First Atlanta
Source: GAMLS,MLS#: 10768616
Facts & features
Interior
Bedrooms & bathrooms
- Bedrooms: 3
- Bathrooms: 2
- Full bathrooms: 2
- Main level bathrooms: 2
- Main level bedrooms: 3
Rooms
- Room types: Family Room, Laundry
Dining room
- Features: Separate Room
Kitchen
- Features: Breakfast Room
Heating
- Central, Natural Gas
Cooling
- Ceiling Fan(s), Central Air, Electric
Appliances
- Included: Dishwasher, Gas Water Heater, Microwave, Oven/Range (Combo)
- Laundry: Other
Features
- Double Vanity, Master On Main Level, Separate Shower, Soaking Tub, Tile Bath, Tray Ceiling(s), Walk-In Closet(s)
- Flooring: Carpet, Hardwood
- Basement: None
- Number of fireplaces: 1
- Fireplace features: Family Room
Interior area
- Total structure area: 1,936
- Total interior livable area: 1,936 sqft
- Finished area above ground: 1,936
- Finished area below ground: 0
Property
Parking
- Total spaces: 2
- Parking features: Attached, Garage
- Has attached garage: Yes
Features
- Levels: One
- Stories: 1
- Patio & porch: Porch
Lot
- Size: 6,534 Square Feet
- Features: Other
- Residential vegetation: Grassed
Details
- Parcel number: R5040 319
- Special conditions: As Is
Construction
Type & style
- Home type: SingleFamily
- Architectural style: Brick 4 Side,Ranch
- Property subtype: Single Family Residence
Materials
- Brick
- Roof: Composition
Condition
- Resale
- New construction: No
- Year built: 1998
Utilities & green energy
- Electric: 220 Volts
- Sewer: Public Sewer
- Water: Public
- Utilities for property: Electricity Available, High Speed Internet, Sewer Connected, Water Available
Community & HOA
Community
- Features: None
- Subdivision: Stockton Walk
HOA
- Has HOA: Yes
- Services included: None
- HOA fee: $224 annually
Location
- Region: Snellville
Financial & listing details
- Price per square foot: $191/sqft
- Tax assessed value: $375,200
- Annual tax amount: $1,222
- Date on market: 5/20/2026
- Cumulative days on market: 20 days
- Listing agreement: Exclusive Right To Sell
- Listing terms: Cash,Conventional
- Electric utility on property: Yes
Price history
| Date | Event | Price |
|---|---|---|
| 6/15/2026 | Sold | $370,000-1.3%$191/sqft |
Source:  GAMLS #10768616 Report a problem GAMLS #10768616 Report a problem | ||
| 6/9/2026 | Pending sale | $374,900$194/sqft |
Source: GAMLS #10768616 Report a problem | ||
| 5/20/2026 | Listed for sale | $374,900+114.2%$194/sqft |
Source: GAMLS #10768616 Report a problem | ||
| 3/23/1999 | Sold | $175,000$90/sqft |
Source: Public Record Report a problem | ||
Public tax history
| Year | Property taxes | Tax assessment |
|---|---|---|
| 2025 | $642 | $150,080 -3.9% |
| 2024 | $642 +28.7% | $156,120 +19.4% |
| 2023 | $499 | $130,720 +4.9% |
| 2022 | -- | $124,600 +25.1% |
| 2021 | $642 -42.2% | $99,640 +5.2% |
| 2020 | $1,111 | $94,720 +7% |
| 2019 | -- | $88,520 +10.9% |
| 2018 | $1,048 +6.1% | $79,800 +7% |
| 2016 | $988 | $74,560 +7% |
| 2015 | $988 | $69,680 |
| 2014 | $988 | $69,680 +14.1% |
| 2013 | -- | $61,080 |
| 2012 | -- | $61,080 |
| 2011 | -- | $61,080 -24% |
| 2010 | -- | $80,320 |
| 2009 | -- | $80,320 |
| 2007 | -- | $80,320 +8.2% |
| 2006 | -- | $74,200 |
| 2005 | -- | $74,200 |
| 2004 | -- | $74,200 |
| 2003 | -- | $74,200 |
| 2002 | $844 -48.8% | $74,200 +12.8% |
| 2001 | $1,647 | $65,800 |
Find assessor info on the county website
Neighborhood: Brookwood
Nearby homes
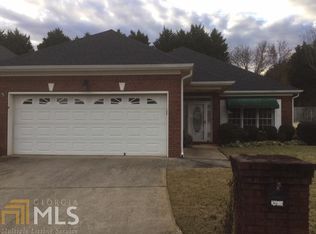
- $372,2003 bd2 ba1.8k sqft2178 Stockton Walk Way, Snellville, GA 30078Off Market
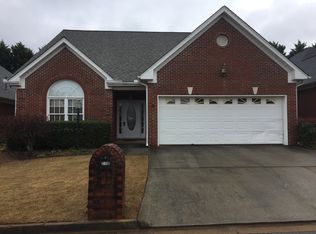
- $382,7003 bd3 ba2k sqft2158 Stockton Walk Way, Snellville, GA 30078Off Market
- $425,0003 bd2 ba1.9k sqft2148 Stockton Walk Way, Snellville, GA 30078Sold

- $390,0003 bd2 ba2k sqft2150 Stockton Walk Way, Snellville, GA 30078Sold

- $329,5003 bd2 ba1.7k sqft2160 Stockton Walk Ln, Snellville, GA 30078Off Market
- $360,2003 bd2 ba2k sqft2138 Stockton Walk Way, Snellville, GA 30078Off Market
- $360,0003 bd3 ba1.9k sqft2177 Stockton Walk Way, Snellville, GA 30078Sold
- $381,1003 bd2 ba2.1k sqft2167 Stockton Walk Way, Snellville, GA 30078Off Market
Nearby schools
GreatSchools rating
- 9/10Brookwood Elementary SchoolGrades: PK-5Distance: 1.5 mi
- 9/10Alton C. Crews Middle SchoolGrades: 6-8Distance: 2.6 mi
- 9/10Brookwood High SchoolGrades: 9-12Distance: 1.6 mi
Schools provided by the listing agent
- Elementary: Brookwood
- Middle: Alton C Crews
- High: Brookwood
Source: GAMLS. This data may not be complete. We recommend contacting the local school district to confirm school assignments for this home.
Get a cash offer in 3 minutes
Find out how much your home could sell for in as little as 3 minutes with a no-obligation cash offer.
Estimated market value
$368,900
Get a cash offer in 3 minutes
Find out how much your home could sell for in as little as 3 minutes with a no-obligation cash offer.
Estimated market value
$368,900
- Georgia
- Gwinnett County
- Snellville
- 30078
- Brookwood
- 2168 Stockton Walk Way
Nearby cities
Nearby neighborhoods
Nearby zip codes
Other Snellville Topics
