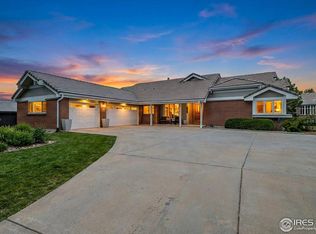
Welcome to your luxurious retreat nestled in The Ranch. This stunning residence, meticulously rebuilt in 2017 from its foundation up, offers a seamless blend of modern sophistication and timeless elegance. As you approach the circular driveway the grandeur of this home beckons you inside. Step through the impressive entryway to discover a thoughtfully designed interior & gorgeous railing. Elegance meets functionality throughout the main level, where 8" white oak flooring leads you through the open-concept living spaces. Entertain with ease in the gourmet kitchen, outfitted with high-end Wolf appliances, 3 ovens, convenient pot filler and a spacious Subzero fridge. The expansive kitchen island, crowned with waterfall granite countertops, invites gatherings and culinary creations, while a large wet bar with a huge Subzero wine fridge adds a touch of indulgence to every occasion. The dining room, adorned with a dazzling Swarovski chandelier and built-in cabinetry, sets the stage for memorable gatherings. Cozy up by the family room's massive slab granite fireplace & enjoy the convenience of auto/electric shades with remotes on select windows, effortlessly setting the ambiance to your preference. This home boasts five beds (four en suite) while the primary suite exudes opulence with its stone fireplace, mountain views, 2 closets, and a truly spa-like bath. Laundry hookups on both the main and upper levels! The 4-car garage, finished with custom cabinetry featuring granite counters, coated flooring, and three 220 prewires for electric cars, speaks to the practicality and convenience woven into every aspect of this property. The beautiful covered patio features an outdoor kitchen with Wolf grill, subzero fridge & built in speakers for the ultimate relaxation experience overlooking the golf course. Experience the epitome of refined living in this meticulously crafted residence, where every detail has been thoughtfully considered to elevate your lifestyle to new heights.
Sold for $1,875,000
$1,875,000
2150 W 116th Avenue, Westminster, CO 80234
5beds
5,686sqft
Single Family Residence
Built in 1984
0.29 Acres Lot
$1,787,700 Zestimate®
$330/sqft
$4,384 Estimated rent
Home value
$1,787,700
$1.68M - $1.91M
$4,384/mo
Zestimate® history
Owner options
List your home for rent
$4,384/mo
Rent Zestimate®
Find your next renter with Zillow Rental Manager. Plus, with online applications, you can quickly screen prospective tenants – for free.
$4,384/mo
Rent Zestimate®
Refinance and save
$11,722/mo
Est. payment
Refinancing to a lower rate could help reduce your monthly payments and save thousands over the life of the loan.
$11,722/mo
Est. payment
Explore your selling options
Work with a Zillow partner agent
Leverage their expertise and Zillow's premium Showcase listings to get your home seen by more buyers.
Get startedList with your own agent
Get your home in front of millions of buyers by listing it on Zillow.
Learn how to do itSell it yourself
Take full control of how buyers see your home on Zillow by listing For Sale by Owner (FSBO).
List your homeWhat's special
Golf courseStone fireplaceMountain viewsElectric carsTimeless eleganceThoughtfully designed interiorElectric shades
Zillow last checked:
Listing updated:
Listed by:
Kerry Lichty 720-849-1430 KERRYLICHTY@GMAIL.COM,
HomeSmart
Bought with:
Michel Brossmer, 1317838
Kentwood Real Estate Cherry Creek
Source: REcolorado as distributed by MLS GRID,MLS#: 1902815
Facts & features
Interior
Bedrooms & bathrooms
- Bedrooms: 5
- Bathrooms: 6
- Full bathrooms: 2
- 3/4 bathrooms: 3
- 1/2 bathrooms: 1
- Main level bathrooms: 2
- Main level bedrooms: 2
Primary bedroom
- Description: Huge Primary With Beautiful Fireplace And Dual Walk In Closets
- Level: Upper
Bedroom
- Description: Large Bedroom With Private Bath
- Level: Upper
Bedroom
- Description: Another Large Bedroom With Private Bath
- Level: Upper
Bedroom
- Description: Main Floor Bedroom With Private Bath
- Level: Main
Bedroom
- Description: Conforming Bedroom With Egress & Closet
- Level: Main
Primary bathroom
- Description: Primary En Suite With Large Shower And Free Standing Tub
- Level: Upper
Bathroom
- Description: Attached Bedroom #2 En Suite
- Level: Upper
Bathroom
- Description: Attached Bedroom #3 En Suite
- Level: Upper
Bathroom
- Description: Attached Main Floor Bedroom En Suite With Full Bath
- Level: Main
Bathroom
- Level: Basement
Bathroom
- Description: Powder Bath On Main Floor
- Level: Main
Dining room
- Level: Main
Exercise room
- Description: Open To Great Room
- Level: Basement
Family room
- Description: Huge 2 Story Family Room With Beautiful Slab Granite Fireplace
- Level: Main
Great room
- Description: Open To Exercise Room
- Level: Basement
Kitchen
- Description: Gorgeous Gourmet Kitchen With Wolfe Appliances, Waterfall Countertop Slab Granite, Walk In Pantry
- Level: Main
Laundry
- Level: Main
Laundry
- Description: Currently Not Used But Closet Has Laundry Hookups
- Level: Upper
Heating
- Forced Air
Cooling
- Central Air
Appliances
- Included: Dishwasher, Disposal, Double Oven, Dryer, Microwave, Range, Refrigerator, Tankless Water Heater, Washer, Wine Cooler
Features
- Built-in Features, Ceiling Fan(s), Eat-in Kitchen, Five Piece Bath, Granite Counters, High Ceilings, High Speed Internet, Kitchen Island, Open Floorplan, Pantry, Primary Suite, Smoke Free, Vaulted Ceiling(s), Walk-In Closet(s), Wet Bar
- Flooring: Carpet, Tile, Wood
- Windows: Double Pane Windows, Window Coverings, Window Treatments
- Basement: Finished
- Number of fireplaces: 2
- Fireplace features: Family Room, Master Bedroom
Interior area
- Total structure area: 5,686
- Total interior livable area: 5,686 sqft
- Finished area above ground: 4,098
- Finished area below ground: 1,239
Property
Parking
- Total spaces: 4
- Parking features: Circular Driveway, Concrete, Dry Walled, Floor Coating, Lighted, Oversized
- Attached garage spaces: 4
- Has uncovered spaces: Yes
Features
- Levels: Two
- Stories: 2
- Patio & porch: Covered, Deck, Patio
- Exterior features: Barbecue, Gas Grill, Lighting, Private Yard, Rain Gutters
- Fencing: Full
- Has view: Yes
- View description: Golf Course
Lot
- Size: 0.29 Acres
- Features: Cul-De-Sac, Landscaped, On Golf Course, Sprinklers In Front, Sprinklers In Rear
Details
- Parcel number: R0031691
- Special conditions: Standard
Construction
Type & style
- Home type: SingleFamily
- Architectural style: Contemporary,Traditional
- Property subtype: Single Family Residence
Materials
- Brick, Wood Siding
Condition
- Year built: 1984
Details
- Builder name: Other
Utilities & green energy
- Electric: 220 Volts in Garage
- Sewer: Public Sewer
Community & HOA
Community
- Subdivision: The Ranch
HOA
- Has HOA: Yes
- HOA fee: $600 annually
- HOA name: The Ranch
- HOA phone: 650-533-5138
Location
- Region: Westminster
Financial & listing details
- Price per square foot: $330/sqft
- Tax assessed value: $1,510,000
- Annual tax amount: $6,272
- Date on market: 4/1/2024
- Listing terms: Cash,Conventional,Farm Service Agency
- Exclusions: Sellers Personal Property
- Ownership: Corporation/Trust
Price history
| Date | Event | Price |
|---|---|---|
| 5/9/2024 | Sold | $1,875,000+0.3%$330/sqft |
Source:  REcolorado as distributed by MLS GRID #1902815 Report a problem REcolorado as distributed by MLS GRID #1902815 Report a problem | ||
| 4/4/2024 | Contingent | $1,869,000$329/sqft |
Source:  HomeSmart #1902815 Report a problem HomeSmart #1902815 Report a problem | ||
| 4/4/2024 | Pending sale | $1,869,000$329/sqft |
Source: REcolorado as distributed by MLS GRID #1902815 Report a problem | ||
| 4/1/2024 | Listed for sale | $1,869,000+249.3%$329/sqft |
Source: REcolorado as distributed by MLS GRID #1902815 Report a problem | ||
| 12/24/2015 | Sold | $535,000-1.8%$94/sqft |
Source: Public Record Report a problem | ||
| 11/25/2015 | Pending sale | $545,000$96/sqft |
Source: RE/MAX NORTHWEST INC #7465124 Report a problem | ||
| 11/7/2015 | Price change | $545,000-9.2%$96/sqft |
Source: RE/MAX NORTHWEST INC #7465124 Report a problem | ||
| 9/9/2015 | Price change | $599,900-3.1%$106/sqft |
Source: RE/MAX NORTHWEST INC #7465124 Report a problem | ||
| 8/29/2015 | Price change | $619,000-2.5%$109/sqft |
Source: RE/MAX NORTHWEST INC #7465124 Report a problem | ||
| 7/31/2015 | Listed for sale | $635,000+22.1%$112/sqft |
Source: RE/MAX NORTHWEST INC #7465124 Report a problem | ||
| 11/14/2003 | Sold | $520,020-0.9%$91/sqft |
Source: Public Record Report a problem | ||
| 4/6/2000 | Sold | $525,000$92/sqft |
Source: Public Record Report a problem | ||
Public tax history
| Year | Property taxes | Tax assessment |
|---|---|---|
| 2025 | $8,506 +1.1% | $94,370 +4.7% |
| 2024 | $8,414 +34.2% | $90,110 |
| 2023 | $6,272 -3.2% | $90,110 +51% |
| 2022 | $6,478 | $59,670 -2.8% |
| 2021 | -- | $61,390 +15.2% |
| 2020 | $5,662 | $53,310 -0.3% |
| 2019 | $5,662 +14.6% | $53,450 +19.2% |
| 2018 | $4,943 | $44,830 |
| 2017 | $4,943 | $44,830 +0.1% |
| 2016 | -- | $44,770 |
| 2015 | $4,594 | $44,770 +2.9% |
| 2014 | -- | $43,510 |
| 2013 | -- | $43,510 +6% |
| 2012 | -- | $41,040 |
| 2011 | -- | $41,040 -7.6% |
| 2010 | -- | $44,410 |
| 2009 | -- | $44,410 +0.7% |
| 2008 | -- | $44,090 |
| 2007 | -- | $44,090 +2.2% |
| 2006 | -- | $43,150 |
| 2005 | -- | $43,150 -0.4% |
| 2004 | -- | $43,340 |
| 2003 | $4,571 +5.1% | $43,340 -4.9% |
| 2002 | $4,350 +21.2% | $45,550 +28.5% |
| 2001 | $3,591 | $35,440 |
Find assessor info on the county website
Neighborhood: 80234
Nearby homes
- $1,174,2004 bd3 ba5k sqft2196 W 116th Ave, Westminster, CO 80234Off Market

- $919,6004 bd2 ba3.5k sqft2190 W 116th Ave, Westminster, CO 80234Off Market
- $1,082,8004 bd4 ba3.4k sqft2172 W 116th Ave, Westminster, CO 80234Off Market
- $1,241,8505 bd3 ba4.5k sqft2184 W 116th Ave, Westminster, CO 80234Sold
- $947,8004 bd3 ba3.6k sqft2234 Country Club Loop, Westminster, CO 80234Off Market
- $6,7940.515 Acres2195 W 116th Ave, Westminster, CO 80234Off Market
- $1,100,0005 bd4 ba5k sqft2248 Country Club Loop, Westminster, CO 80234Sold
- $1,253,6004 bd4 ba3.8k sqft2166 W 116th Ave, Westminster, CO 80234Off Market
Nearby schools
GreatSchools rating
- 6/10Cotton Creek Elementary SchoolGrades: K-5Distance: 5.6 mi
- 5/10Silver Hills Middle SchoolGrades: 6-8Distance: 1.4 mi
- 6/10Mountain Range High SchoolGrades: 9-12Distance: 1.5 mi
Schools provided by the listing agent
- Elementary: Cotton Creek
- Middle: Silver Hills
- High: Mountain Range
- District: Adams 12 5 Star Schl
Source: REcolorado as distributed by MLS GRID. This data may not be complete. We recommend contacting the local school district to confirm school assignments for this home.
Get a cash offer in 3 minutes
Find out how much your home could sell for in as little as 3 minutes with a no-obligation cash offer.
Estimated market value
$1,787,700
Get a cash offer in 3 minutes
Find out how much your home could sell for in as little as 3 minutes with a no-obligation cash offer.
Estimated market value
$1,787,700
- Colorado
- Adams County
- Westminster
- 80234
- 2150 W 116th Avenue
Nearby cities
Nearby zip codes
Other Westminster Topics
