Prepare to be impressed with this desirable ranch style home with walkout basement. Situated along the picturesque walkways, lake, mountain and golf course views this home features gorgeous appointments, beautiful accents, and surprising spaces at each turn. The main level features a stunning living room with soaring ceilings and wood trimmed and stone fireplace. Enter the private primary suite with ample space to relax, unwind and engulf the senses. A beautiful primary bath suite complete with dual headed shower, deep soaking tub, dual vanity and built in closet appointments. Additional bedrooms and a bath will allow the occupants to have their own space away from the primary suite. The kitchen features cherrywood cabinets, Dacor ovens, Subzero refrigerator and a sunny eat in area that leads you to the covered deck . Don't miss the wood drenched walkout basement with ample room to enjoy, entertain and feel happy to stay home on a Friday Night! Loads of living space to tailor to your wants with a movie theater, 2 large living areas , an office area, 2 additional bedrooms, that share a bath and great storage for all your treasures. This home is full of unique charm and ultimate liveability that will capture your heart. Surrounded by the beauty of the Ranch Golf Course , it's a golfers paradise just waiting for you!
Sold for $1,241,850
$1,241,850
2184 W 116th Ave, Denver, CO 80234
5beds
4,529sqft
Single Family Residence
Built in 1985
0.27 Acres Lot
$1,231,900 Zestimate®
$274/sqft
$4,621 Estimated rent
Home value
$1,231,900
$1.16M - $1.32M
$4,621/mo
Zestimate® history
Owner options
List your home for rent
$4,621/mo
Rent Zestimate®
Find your next renter with Zillow Rental Manager. Plus, with online applications, you can quickly screen prospective tenants – for free.
$4,621/mo
Rent Zestimate®
Refinance and save
$7,971/mo
Est. payment
Refinancing to a lower rate could help reduce your monthly payments and save thousands over the life of the loan.
$7,971/mo
Est. payment
Explore your selling options
Work with a Zillow partner agent
Leverage their expertise and Zillow's premium Showcase listings to get your home seen by more buyers.
Get startedList with your own agent
Get your home in front of millions of buyers by listing it on Zillow.
Learn how to do itSell it yourself
Take full control of how buyers see your home on Zillow by listing For Sale by Owner (FSBO).
List your homeWhat's special
Walkout basementMovie theaterCovered deckBeautiful accentsGreat storageGorgeous appointmentsSunny eat in area
Zillow last checked:
Listing updated:
Listed by:
Ashley Bevan 303-359-0457,
eXp Realty LLC
Bought with:
Troy Lyon, 100076839
eXp Realty, LLC
Source: IRES as distributed by MLS GRID,MLS#: 1050224
Facts & features
Interior
Bedrooms & bathrooms
- Bedrooms: 5
- Bathrooms: 3
- Full bathrooms: 3
- Main level bathrooms: 2
Rooms
- Room types: Media Room
Primary bedroom
- Description: Carpet
- Features: Full Primary Bath, Luxury Features Primary Bath, 5 Piece Primary Bath
- Level: Main
- Area: 340 Square Feet
- Dimensions: 20 x 17
Bedroom 2
- Description: Carpet
- Level: Main
- Area: 156 Square Feet
- Dimensions: 12 x 13
Bedroom 3
- Description: Carpet
- Level: Main
- Area: 132 Square Feet
- Dimensions: 11 x 12
Bedroom 4
- Description: Carpet
- Level: Basement
- Area: 143 Square Feet
- Dimensions: 11 x 13
Bedroom 5
- Description: Carpet
- Level: Basement
- Area: 132 Square Feet
- Dimensions: 11 x 12
Dining room
- Description: Hardwood
- Level: Main
- Area: 192 Square Feet
- Dimensions: 12 x 16
Family room
- Description: Carpet
- Level: Basement
- Area: 304 Square Feet
- Dimensions: 16 x 19
Great room
- Description: Carpet
- Level: Basement
- Area: 228 Square Feet
- Dimensions: 12 x 19
Kitchen
- Description: Hardwood
- Level: Main
- Area: 143 Square Feet
- Dimensions: 11 x 13
Laundry
- Description: Hardwood
- Level: Main
- Area: 60 Square Feet
- Dimensions: 6 x 10
Living room
- Description: Hardwood
- Level: Main
- Area: 342 Square Feet
- Dimensions: 18 x 19
Recreation room
- Description: Carpet
- Level: Basement
- Area: 285 Square Feet
- Dimensions: 15 x 19
Study
- Description: Carpet
- Level: Basement
- Area: 210 Square Feet
- Dimensions: 14 x 15
Heating
- Forced Air
Cooling
- Central Air
Appliances
- Included: Gas Range, Double Oven, Dishwasher, Refrigerator, Microwave, Disposal
- Laundry: Washer/Dryer Hookup
Features
- Eat-in Kitchen, Separate Dining Room, Cathedral Ceiling(s), Open Floorplan, Walk-In Closet(s), Sauna, Wet Bar, Kitchen Island, Theatre Room, Beamed Ceilings, Crown Molding, Sun Room
- Flooring: Wood
- Windows: Window Coverings
- Basement: Full,Partially Finished,Walk-Out Access,Daylight
- Has fireplace: Yes
- Fireplace features: Living Room, Family Room
Interior area
- Total structure area: 2,354
- Total interior livable area: 4,529 sqft
- Finished area above ground: 2,354
Property
Parking
- Total spaces: 3
- Parking features: Garage Door Opener, Attached, Oversized
- Attached garage spaces: 3
- Details: Attached
Accessibility
- Accessibility features: Level Drive, Main Floor Bath, Accessible Bedroom, Stall Shower, Main Level Laundry
Features
- Levels: One
- Stories: 1
- Patio & porch: Patio, Deck
- Exterior features: Sprinkler System, Balcony
- Has view: Yes
- View description: Water
- Has water view: Yes
- Water view: Water
- Waterfront features: Abuts Pond/Lake
Lot
- Size: 0.27 Acres
- Features: Cul-De-Sac, Evergreen Trees, Deciduous Trees, Level, Rolling Slope, Near Golf Course, Paved, Sidewalks
Details
- Parcel number: R0031696
- Zoning: RES
- Special conditions: Private Owner
Construction
Type & style
- Home type: SingleFamily
- Architectural style: Contemporary
- Property subtype: Single Family Residence
Materials
- Frame, Brick, Wood Siding
- Roof: Composition
Condition
- New construction: No
- Year built: 1985
Utilities & green energy
- Electric: City of Westminster
- Gas: Xcel
- Sewer: Public Sewer
- Water: City
- Utilities for property: Natural Gas Available, Electricity Available, High Speed Avail
Community & HOA
Community
- Security: Fire Alarm
- Subdivision: The Ranch Filing 4
HOA
- Has HOA: Yes
- Services included: Common Amenities, Management
- HOA fee: $605 annually
- HOA name: The Ranch HOA
Location
- Region: Westminster
Financial & listing details
- Price per square foot: $274/sqft
- Tax assessed value: $1,311,000
- Annual tax amount: $9,125
- Date on market: 1/24/2026
- Listing terms: Cash,Conventional,FHA,VA Loan,1031 Exchange
- Exclusions: Seller personal property
- Electric utility on property: Yes
- Road surface type: Asphalt
Price history
| Date | Event | Price |
|---|---|---|
| 3/10/2026 | Sold | $1,241,850-0.7%$274/sqft |
Source:  IRES as distributed by MLS GRID #1050224 Report a problem IRES as distributed by MLS GRID #1050224 Report a problem | ||
| 2/10/2026 | Contingent | $1,250,000$276/sqft |
Source: eXp Realty #IR1050224 Report a problem | ||
| 2/10/2026 | Pending sale | $1,250,000$276/sqft |
Source:  REcolorado as distributed by MLS GRID #IR1050224 Report a problem REcolorado as distributed by MLS GRID #IR1050224 Report a problem | ||
| 1/24/2026 | Listed for sale | $1,250,000+81.2%$276/sqft |
Source: IRES as distributed by MLS GRID #1050224 Report a problem | ||
| 5/14/2013 | Sold | $690,000-8%$152/sqft |
Source: Public Record Report a problem | ||
| 3/9/2013 | Listed for sale | $749,900+18.6%$166/sqft |
Source: NORDSTROM RESIDENTIAL PROPERTIES #1166413 Report a problem | ||
| 11/2/2005 | Sold | $632,500+58.1%$140/sqft |
Source: Public Record Report a problem | ||
| 11/7/1994 | Sold | $400,000$88/sqft |
Source: Public Record Report a problem | ||
Public tax history
| Year | Property taxes | Tax assessment |
|---|---|---|
| 2025 | $9,125 +1.1% | $81,940 -15% |
| 2024 | $9,027 +42.2% | $96,400 |
| 2023 | $6,346 -3.2% | $96,400 +59.7% |
| 2022 | $6,554 | $60,380 -2.8% |
| 2021 | -- | $62,110 +10.3% |
| 2020 | $5,529 | $56,310 -0.2% |
| 2019 | $5,529 -9.3% | $56,420 +2.1% |
| 2018 | $6,094 | $55,270 |
| 2017 | $6,094 | $55,270 +7% |
| 2016 | -- | $51,640 |
| 2015 | $5,299 | $51,640 +8.6% |
| 2014 | -- | $47,540 |
| 2013 | -- | $47,540 -0.9% |
| 2012 | -- | $47,970 |
| 2011 | -- | $47,970 -5.7% |
| 2010 | -- | $50,870 |
| 2009 | -- | $50,870 +7.9% |
| 2008 | -- | $47,140 |
| 2007 | -- | $47,140 -1% |
| 2006 | -- | $47,600 |
| 2005 | -- | $47,600 +3.8% |
| 2004 | -- | $45,850 |
| 2003 | $4,434 +5.1% | $45,850 +3.8% |
| 2002 | $4,219 -3.3% | $44,180 +2.6% |
| 2001 | $4,363 | $43,060 |
Find assessor info on the county website
Neighborhood: 80234
Nearby homes
- $1,510,3004 bd5 ba4k sqft2178 W 116th Ave, Westminster, CO 80234Off Market
- $919,6004 bd2 ba3.5k sqft2190 W 116th Ave, Westminster, CO 80234Off Market
- $1,147,3006 bd4 ba4.9k sqft2258 Country Club Loop, Westminster, CO 80234Off Market
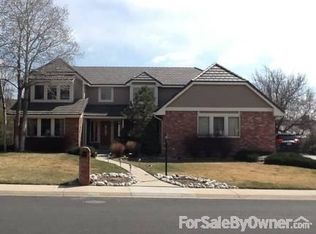
- $1,100,0005 bd4 ba5k sqft2248 Country Club Loop, Westminster, CO 80234Sold

- $1,093,4004 bd3 ba2.3k sqft2268 Country Club Loop, Westminster, CO 80234Off Market
- $1,174,2004 bd3 ba5k sqft2196 W 116th Ave, Westminster, CO 80234Off Market
- $1,875,0005 bd6 ba5.6k sqft2150 W 116th Ave, Westminster, CO 80234Sold
- $1,082,8004 bd4 ba3.4k sqft2172 W 116th Ave, Westminster, CO 80234Off Market
Nearby schools
GreatSchools rating
- 6/10Cotton Creek Elementary SchoolGrades: K-5Distance: 5.5 mi
- 5/10Silver Hills Middle SchoolGrades: 6-8Distance: 1.5 mi
- 6/10Mountain Range High SchoolGrades: 9-12Distance: 1.6 mi
Schools provided by the listing agent
- Elementary: Cotton Creek
- Middle: Silver Hills
- High: Mountain Range
Source: IRES as distributed by MLS GRID. This data may not be complete. We recommend contacting the local school district to confirm school assignments for this home.
Get a cash offer in 3 minutes
Find out how much your home could sell for in as little as 3 minutes with a no-obligation cash offer.
Estimated market value
$1,231,900
Get a cash offer in 3 minutes
Find out how much your home could sell for in as little as 3 minutes with a no-obligation cash offer.
Estimated market value
$1,231,900
- Colorado
- Adams County
- Westminster
- 80234
- 2184 W 116th Ave
Nearby cities
Nearby zip codes
Other Westminster Topics
