Skip main navigation
Closed
  • $770,000

    2150 W North Ave APT 11, Chicago, IL 60647

    3beds
    --sqft
    Condominium, Duplex, Single Family Residence
    Built in ----
    -- sqft lot
    $817,200 Zestimate®
    $--/sqft
    $4,601 Estimated rent

    Home value

    $817,200

    $776,000 - $858,000

    $4,601/mo

    Zestimate® history
    Loading
    Loading...

    Owner options

    List your home for rent

    $4,601/mo

    Rent Zestimate®

    Find your next renter with Zillow Rental Manager. Plus, with online applications, you can quickly screen prospective tenants – for free.

    Learn more

    $4,601/mo

    Rent Zestimate®

    Refinance and save

    $4,885/mo

    Est. payment

    Refinancing to a lower rate could help reduce your monthly payments and save thousands over the life of the loan.

    See today's rates

    $4,885/mo

    Est. payment

    Explore your selling options

    Work with a Zillow partner agent

    Leverage their expertise and Zillow's premium Showcase listings to get your home seen by more buyers.

    Get started

    List with your own agent

    Get your home in front of millions of buyers by listing it on Zillow.

    Learn how to do it

    Sell it yourself

    Take full control of how buyers see your home on Zillow by listing For Sale by Owner (FSBO).

    List your home

    What's special

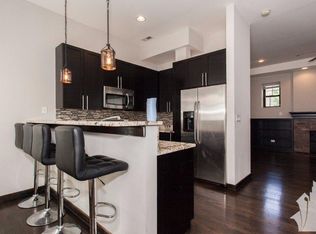
    Floor-to-ceiling fireplaceTwo additional bedroomsSecond fully updated bathroomPerfect en-suite bathBeautiful quartz countertopsSpacious primary bedroomBosch appliances
    Incredible opportunity to own this luxurious 3BR / 2.5BA penthouse in a character-rich loft building in the center of Wicker Park and Bucktown. This top floor duplex-up unit lives like a single family home and is situated quietly in the back of the building off North Ave. The chef's kitchen features 44-inch custom cabinetry, Bosch appliances, & beautiful quartz countertops. The open concept main floor, which boasts soaring 11 ft. ceilings and a floor-to-ceiling fireplace, is an entertainer's dream with plenty of space for both living & formal dining. The second level is flooded with natural light and features a spacious primary bedroom complete with the perfect en-suite bath and huge walk-in closet. Two additional bedrooms and a second fully updated bathroom complete this level, providing extra privacy for your guests and/or work from home needs. The massive outdoor space, with entrances from both the primary bedroom and common hallway, is outfitted with custom privacy walls, gas hookups & Trex decking. This home features endless storage space, laundry adjacent to the primary suite, a main floor powder room, and an exterior parking space. Conveniently located steps to all that Wicker Park and Bucktown have to offer including the Damen Blue Line stop, 606 / Bloomingdale Trail, Small Cheval, Big Star Tacos, Mindy's Bakery, Flatiron Arts Building, Robey Hotel, and the Bucktown Athletic Club.

    Zillow last checked:

    Listing updated:

    Listed by:

    Roman Patzner romanpatzner@fultongrace.com,

    Fulton Grace Realty

    Bought with:

    Ben Lalez

    Compass

    Source: MRED as distributed by MLS GRID,MLS#: 12646275MLS Logo

    Facts & features

    Interior

    Bedrooms & bathrooms
    • Bedrooms: 3
    • Bathrooms: 3
    • Full bathrooms: 2
    • 1/2 bathrooms: 1
    Rooms
    • Room types: Deck
    Primary bedroom
    • Features: Flooring (Hardwood), Bathroom (Full)
    • Level: Second
    • Area: 192 Square Feet
    • Dimensions: 16X12
    Bedroom 2
    • Features: Flooring (Hardwood)
    • Level: Second
    • Area: 110 Square Feet
    • Dimensions: 11X10
    Bedroom 3
    • Features: Flooring (Hardwood)
    • Level: Second
    • Area: 117 Square Feet
    • Dimensions: 13X9
    Deck
    • Level: Second
    • Area: 216 Square Feet
    • Dimensions: 24X9
    Dining room
    • Features: Flooring (Hardwood)
    • Level: Main
    • Area: 99 Square Feet
    • Dimensions: 9X11
    Family room
    • Features: Flooring (Hardwood)
    Kitchen
    • Features: Kitchen (Island), Flooring (Hardwood)
    • Level: Main
    • Area: 117 Square Feet
    • Dimensions: 9X13
    Living room
    • Features: Flooring (Hardwood)
    • Level: Main
    • Area: 210 Square Feet
    • Dimensions: 15X14
    Heating
    • Natural Gas
    Cooling
    • Central Air
    Appliances
    • Included: Range, Microwave, Dishwasher, Refrigerator, Washer, Dryer, Disposal, Stainless Steel Appliance(s), Range Hood
    • Laundry: Upper Level, Laundry Closet
    Features
    • Storage, Walk-In Closet(s)
    • Flooring: Hardwood
    • Basement: None
    • Number of fireplaces: 1
    • Fireplace features: Gas Starter, Living Room
    Interior area
    • Total structure area: 0

    Property

    Parking
    • Total spaces: 1
    • Parking features: Yes, Owned
    Accessibility
    • Accessibility features: No Disability Access
    Details
    • Parcel number: 14313310321011
    • Special conditions: None

    Construction

    Type & style
    • Home type: Condo
    • Property subtype: Condominium, Duplex, Single Family Residence
    Materials
    • Brick
    Condition
    • New construction: No
    • Major remodel year: 2008

    Utilities & green energy

    • Sewer: Public Sewer
    • Water: Lake Michigan

    Community & HOA

    HOA
    • Has HOA: Yes
    • Services included: Parking, Insurance, Exterior Maintenance, Lawn Care, Scavenger, Snow Removal
    • HOA fee: $353 monthly
    Location
    • Region: Chicago

    Financial & listing details

    • Tax assessed value: $499,660
    • Annual tax amount: $10,167
    • Date on market: 6/3/2026
    • Listing terms: Conventional
    • Ownership: Condo

    Price history

    DateEventPrice
    7/20/2026Sold$770,000-0.6%
    Source: MRED as distributed by MLS GRID #12646275 Report a problem
    6/9/2026Contingent$775,000
    Source: MRED as distributed by MLS GRID #12646275 Report a problem
    6/3/2026Listed for sale$775,000+27%
    Source: MRED as distributed by MLS GRID #12646275 Report a problem
    7/19/2024Listing removed--
    Source: Zillow Rentals Report a problem
    7/11/2024Listed for rent$4,650
    Source: Zillow Rentals Report a problem
    6/19/2020Sold$610,000+33.3%
    Source: MRED as distributed by MLS GRID #10715533 Report a problem
    8/31/2016Sold$457,500+1.7%
    Source: Public Record Report a problem
    6/20/2016Pending sale$450,000
    Source: Berkshire Hathaway HomeServices KoenigRubloff Realty Group #09258324 Report a problem
    6/15/2016Listed for sale$450,000+9.9%
    Source: Berkshire Hathaway HomeServices KoenigRubloff Realty Group #09258324 Report a problem
    2/6/2008Sold$409,500
    Source: Public Record Report a problem

    Public tax history

    YearProperty taxesTax assessment
    2024-- $49,966 +28.8%
    2023$8,437 +2.9%$38,785
    2022$8,202 +2.3%$38,785
    2021$8,017 +5.3%$38,785 +7%
    2020$7,614 +1.5%$36,254 -8.5%
    2019$7,500 +1.7%$39,637
    2018$7,377 +4.9%$39,637 +25.4%
    2017$7,031 +16.2%$31,608
    2016$6,048 +5.7%$31,608 -3.2%
    2015$5,720 +13.1%$32,653 +13.6%
    2014$5,059 +1.9%$28,755
    2013$4,963 +0.5%$28,755
    2012$4,936 +15.6%$28,755 +6.6%
    2011$4,268 -1.1%$26,970
    2010$4,317 +6.5%$26,970
    2009$4,054 -33.4%$26,970 -34.6%
    2008$6,088 $41,230
    Find assessor info on the county website

    Neighborhood: Bucktown

    Nearby schools

    GreatSchools rating
    Schools provided by the listing agent
    • Elementary: Pritzker Elementary School
    • Middle: Pritzker Elementary School
    • High: Clemente Community Academy Senio
    • District: 299

    Source: MRED as distributed by MLS GRID. This data may not be complete. We recommend contacting the local school district to confirm school assignments for this home.

    Get a cash offer in 3 minutes
    Find out how much your home could sell for in as little as 3 minutes with a no-obligation cash offer.
    Estimated market value
    $817,200
    Get a cash offer in 3 minutes
    Find out how much your home could sell for in as little as 3 minutes with a no-obligation cash offer.
    Estimated market value
    $817,200