Skip main navigation
Closed
  • $652,000

    2150 W North Ave APT 3, Chicago, IL 60647

    3beds
    2,150sqft
    Condominium, Duplex, Single Family Residence
    Built in ----
    -- sqft lot
    $693,300 Zestimate®
    $303/sqft
    $4,791 Estimated rent

    Home value

    $693,300

    $617,000 - $776,000

    $4,791/mo

    Zestimate® history
    Loading
    Loading...

    Owner options

    List your home for rent

    $4,791/mo

    Rent Zestimate®

    Find your next renter with Zillow Rental Manager. Plus, with online applications, you can quickly screen prospective tenants – for free.

    Learn more

    $4,791/mo

    Rent Zestimate®

    Refinance and save

    $4,269/mo

    Est. payment

    Refinancing to a lower rate could help reduce your monthly payments and save thousands over the life of the loan.

    See today's rates

    $4,269/mo

    Est. payment

    Explore your selling options

    Work with a Zillow partner agent

    Leverage their expertise and Zillow's premium Showcase listings to get your home seen by more buyers.

    Get started

    List with your own agent

    Get your home in front of millions of buyers by listing it on Zillow.

    Learn how to do it

    Sell it yourself

    Take full control of how buyers see your home on Zillow by listing For Sale by Owner (FSBO).

    List your home

    What's special

    Second brick fireplaceFloor-to-ceiling fireplacesExposed brickGenerously sized bedroomsCustom-built closetsOpen-concept layoutGranite countertops
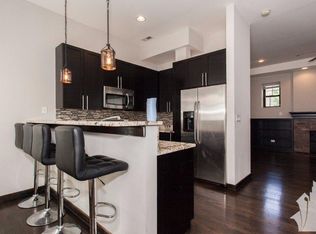
    Welcome to this stunning and move-in ready 3-bedroom, 2.5-bath duplex down, perfectly situated in the heart of Wicker Park! This spacious and light-filled home features charming exposed brick, rich dark walnut hardwood floors, and newer lighting fixtures throughout. Designed for both comfort and entertaining, the open-concept layout offers an inviting ambiance on both levels. The chef's kitchen is a standout, boasting 42" espresso cabinets, granite countertops, a center island with a breakfast bar, and stainless steel appliances. Overlooking the separate dining area and living room-anchored by one of two striking floor-to-ceiling fireplaces-this space is perfect for gatherings. The king-sized primary suite offers a professionally organized walk-in closet and a spa-inspired en-suite bath, complete with a double vanity, rainfall shower, full-body sprays, and a separate water closet. The expansive lower level provides an additional living area with a second brick fireplace, a second full bath with a tub/shower combination, and two generously sized bedrooms with oversized, custom-built closets. A super rare attached garage parking space is included in the price! This residence boasts a remarkable Walk Score of 97, classifying it as a "Walker's Paradise." Residents can easily access the 606 Trail, the Damen CTA Blue Line, and the vibrant dining, entertainment, and nightlife of Wicker Park. Families will appreciate the proximity to the top-rated Pritzker Elementary School, just 0.4 miles away. The year-round Wicker Park Farmers Market offers fresh produce and local goods. Start your day next door with coffee and a sweet treat from family-owned Pera's Coffee House, a favorite. Nearby parks, such as Wicker Park, Erhler Park, and Park 529 (across from Small Cheval) provide green spaces for relaxation and recreation.

    Zillow last checked:

    Listing updated:

    Listed by:

    Michael Samm 312-767-7504,

    Keller Williams ONEChicago

    Bought with:

    Elliot Small

    Compass

    Source: MRED as distributed by MLS GRID,MLS#: 12294240MLS Logo

    Facts & features

    Interior

    Bedrooms & bathrooms
    • Bedrooms: 3
    • Bathrooms: 3
    • Full bathrooms: 2
    • 1/2 bathrooms: 1
    Rooms
    • Room types: No additional rooms
    Primary bedroom
    • Features: Flooring (Hardwood), Bathroom (Full)
    • Level: Main
    • Area: 154 Square Feet
    • Dimensions: 11X14
    Bedroom 2
    • Features: Flooring (Hardwood)
    • Level: Lower
    • Area: 132 Square Feet
    • Dimensions: 11X12
    Bedroom 3
    • Features: Flooring (Hardwood)
    • Level: Lower
    • Area: 121 Square Feet
    • Dimensions: 11X11
    Dining room
    • Features: Flooring (Hardwood), Window Treatments (Blinds)
    • Level: Main
    • Dimensions: COMBO
    Family room
    • Features: Flooring (Hardwood), Window Treatments (Blinds)
    • Level: Lower
    • Area: 272 Square Feet
    • Dimensions: 17X16
    Kitchen
    • Features: Kitchen (Eating Area-Breakfast Bar, Island), Flooring (Hardwood), Window Treatments (Blinds)
    • Level: Main
    • Area: 99 Square Feet
    • Dimensions: 9X11
    Living room
    • Features: Flooring (Hardwood), Window Treatments (Blinds)
    • Level: Main
    • Area: 306 Square Feet
    • Dimensions: 17X18
    Heating
    • Natural Gas, Forced Air
    Cooling
    • Central Air
    Appliances
    • Included: Range, Microwave, Dishwasher, Refrigerator, Washer, Dryer, Stainless Steel Appliance(s)
    • Laundry: Washer Hookup, In Unit
    Features
    • 1st Floor Bedroom, 1st Floor Full Bath, Walk-In Closet(s)
    • Flooring: Hardwood
    • Basement: Finished,Full
    • Number of fireplaces: 2
    • Fireplace features: Gas Log, Gas Starter, Family Room, Living Room
    Interior area
    • Total structure area: 2,150
    • Total interior livable area: 2,150 sqft

    Property

    Parking
    • Total spaces: 1
    • Parking features: On Site, Garage Owned, Attached, Garage
    • Attached garage spaces: 1
    Accessibility
    • Accessibility features: No Disability Access
    Details
    • Parcel number: 14313310321003
    • Special conditions: List Broker Must Accompany

    Construction

    Type & style
    • Home type: Condo
    • Property subtype: Condominium, Duplex, Single Family Residence
    Materials
    • Brick
    Condition
    • New construction: No

    Utilities & green energy

    • Sewer: Public Sewer
    • Water: Lake Michigan

    Community & HOA

    HOA
    • Has HOA: Yes
    • Services included: Water, Parking, Insurance, Exterior Maintenance, Scavenger, Snow Removal
    • HOA fee: $431 monthly
    Location
    • Region: Chicago

    Financial & listing details

    • Price per square foot: $303/sqft
    • Tax assessed value: $610,830
    • Annual tax amount: $10,456
    • Date on market: 3/24/2025
    • Listing terms: Conventional
    • Ownership: Condo

    Price history

    DateEventPrice
    5/9/2025Sold$652,000+4.3%$303/sqft
    Source: MRED as distributed by MLS GRID #12294240 Report a problem
    4/8/2025Contingent$625,000$291/sqft
    Source: MRED as distributed by MLS GRID #12294240 Report a problem
    3/24/2025Listed for sale$625,000$291/sqft
    Source: MRED as distributed by MLS GRID #12294240 Report a problem
    4/29/2022Sold$625,000+8.7%$291/sqft
    Source: MRED as distributed by MLS GRID #11354580 Report a problem
    3/28/2022Contingent$575,000$267/sqft
    Source: MRED as distributed by MLS GRID #11354580 Report a problem
    3/23/2022Listed for sale$575,000+15.3%$267/sqft
    Source: MRED as distributed by MLS GRID #11354580 Report a problem
    4/10/2017Sold$498,500-0.1%$232/sqft
    Source: Public Record Report a problem
    4/4/2017Listed for sale$499,000$232/sqft
    Source: CENTURY 21 Affiliated #09487700 Report a problem
    2/6/2017Pending sale$499,000$232/sqft
    Source: CENTURY 21 Affiliated #09487700 Report a problem
    1/29/2017Listed for sale$499,000+20%$232/sqft
    Source: CENTURY 21 Affiliated #09487700 Report a problem
    9/30/2014Sold$416,000-3.2%$193/sqft
    Source: Public Record Report a problem
    7/15/2014Price change$429,900-2.3%$200/sqft
    Source: @properties #08672321 Report a problem
    6/14/2014Listed for sale$439,900$205/sqft
    Source: @properties #08644262 Report a problem

    Public tax history

    YearProperty taxesTax assessment
    2024-- $61,083 +27.1%
    2023$10,457 +10.7%$48,070
    2022$9,442 +2.1%$48,070
    2021$9,248 -2.3%$48,070 +8.5%
    2020$9,467 +1.5%$44,321 -8.5%
    2019$9,328 -5.5%$48,457
    2018$9,874 +14.9%$48,457 +25.4%
    2017$8,596 +7.1%$38,642
    2016$8,029 +5.6%$38,642 -3.2%
    2015$7,604 +12%$39,919 +13.6%
    2014$6,791 +1.7%$35,153
    2013$6,678 +1.1%$35,153
    2012$6,608 +17.2%$35,153 +6.6%
    2011$5,640 -0.3%$32,970
    2010$5,659 +6.7%$32,970
    2009$5,306 +16.1%$32,970 +6.5%
    2008$4,571 $30,957
    Find assessor info on the county website

    Neighborhood: Bucktown

    Nearby schools

    GreatSchools rating
    Schools provided by the listing agent
    • Elementary: Pritzker Elementary School
    • District: 299

    Source: MRED as distributed by MLS GRID. This data may not be complete. We recommend contacting the local school district to confirm school assignments for this home.

    Get a cash offer in 3 minutes
    Find out how much your home could sell for in as little as 3 minutes with a no-obligation cash offer.
    Estimated market value
    $693,300
    Get a cash offer in 3 minutes
    Find out how much your home could sell for in as little as 3 minutes with a no-obligation cash offer.
    Estimated market value
    $693,300