Skip main navigation
Closed
  • $775,000

    2150 W North Ave APT 7, Chicago, IL 60647

    3beds
    2,175sqft
    Condominium, Duplex, Apartment, Single Family Residence
    Built in ----
    -- sqft lot
    $777,700 Zestimate®
    $356/sqft
    $4,811 Estimated rent

    Home value

    $777,700

    $739,000 - $817,000

    $4,811/mo

    Zestimate® history
    Loading
    Loading...

    Owner options

    List your home for rent

    $4,811/mo

    Rent Zestimate®

    Find your next renter with Zillow Rental Manager. Plus, with online applications, you can quickly screen prospective tenants – for free.

    Learn more

    $4,811/mo

    Rent Zestimate®

    Refinance and save

    $5,004/mo

    Est. payment

    Refinancing to a lower rate could help reduce your monthly payments and save thousands over the life of the loan.

    See today's rates

    $5,004/mo

    Est. payment

    Explore your selling options

    Work with a Zillow partner agent

    Leverage their expertise and Zillow's premium Showcase listings to get your home seen by more buyers.

    Get started

    List with your own agent

    Get your home in front of millions of buyers by listing it on Zillow.

    Learn how to do it

    Sell it yourself

    Take full control of how buyers see your home on Zillow by listing For Sale by Owner (FSBO).

    List your home

    What's special

    Contemporary finishesExcellent separation between bedroomsExpansive multi-level corner residenceFresh paint throughoutCharacter-rich loft buildingAdditional storageBreakfast bar
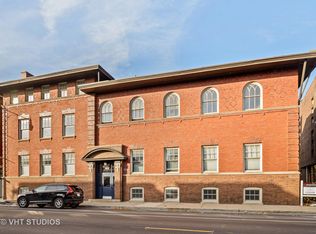
    Set within a character-rich loft building near the center of Wicker Park and Bucktown, this expansive, multi-level, corner residence offers three bedrooms and three full bathrooms with the scale and privacy more commonly found in a townhouse. Positioned quietly in the back of the building off North Avenue, the home features no neighbors above or below and provides excellent separation between bedrooms, each located on its own level with a private bathroom. The result is a flexible layout that balances open living space with individual privacy. The main living area is filled with natural light from surrounding windows and anchored by a gas fireplace with custom built-in cabinetry. The kitchen includes stainless steel appliances, 42" white shaker cabinetry, granite countertops, and a breakfast bar. A separate dining room directly off the kitchen offers a comfortable setting for both everyday meals and hosting. The spacious primary suite features an en suite bath with double vanity, rainfall shower, and contemporary finishes. New light fixtures, fresh paint throughout, generous closets, and additional storage add to the home's coziness and functionality. Additional highlights include a brand-new in-unit washer/dryer, dual-zone HVAC with two Nest thermostats, and a garage parking space attached directly to the home. Located near the Damen Blue Line, the 606/Bloomingdale Trail, and many of the neighborhood's most popular destinations including Small Cheval, Big Star, Mindy's Bakery, Flatiron Arts Building and The Robey Hotel.

    Zillow last checked:

    Listing updated:

    Listed by:

    Roman Patzner romanpatzner@fultongrace.com,

    Fulton Grace Realty

    Bought with:

    Elizabeth Lassner

    @properties Christie's International Real Estate

    Source: MRED as distributed by MLS GRID,MLS#: 12580202MLS Logo

    Facts & features

    Interior

    Bedrooms & bathrooms
    • Bedrooms: 3
    • Bathrooms: 3
    • Full bathrooms: 3
    Rooms
    • Room types: No additional rooms
    Primary bedroom
    • Features: Flooring (Hardwood), Bathroom (Full)
    • Level: Second
    • Area: 204 Square Feet
    • Dimensions: 17X12
    Bedroom 2
    • Features: Flooring (Hardwood)
    • Level: Lower
    • Area: 180 Square Feet
    • Dimensions: 12X15
    Bedroom 3
    • Level: Second
    • Area: 110 Square Feet
    • Dimensions: 10X11
    Dining room
    • Features: Flooring (Hardwood)
    • Level: Main
    • Area: 150 Square Feet
    • Dimensions: 10X15
    Family room
    • Features: Flooring (Hardwood)
    Kitchen
    • Features: Flooring (Hardwood)
    • Level: Main
    • Area: 140 Square Feet
    • Dimensions: 10X14
    Laundry
    • Level: Third
    • Area: 36 Square Feet
    • Dimensions: 6X6
    Living room
    • Features: Flooring (Hardwood)
    • Level: Second
    • Area: 345 Square Feet
    • Dimensions: 23X15
    Heating
    • Natural Gas, Forced Air
    Cooling
    • Central Air
    Appliances
    • Laundry: Washer Hookup, In Unit
    Features
    • Flooring: Hardwood
    • Basement: Finished,Full
    • Number of fireplaces: 1
    • Fireplace features: Gas Log, Ventless, Living Room
    Interior area
    • Total structure area: 0
    • Total interior livable area: 2,175 sqft

    Property

    Parking
    • Total spaces: 1
    • Parking features: Garage Door Opener, Heated Garage, Yes, Garage Owned, Attached, Garage
    • Attached garage spaces: 1
    • Has uncovered spaces: Yes
    Accessibility
    • Accessibility features: No Disability Access
    Details
    • Parcel number: 14313310321007
    • Special conditions: None
    • Other equipment: Intercom, Ceiling Fan(s)

    Construction

    Type & style
    • Home type: Condo
    • Property subtype: Condominium, Duplex, Apartment, Single Family Residence
    Materials
    • Brick
    Condition
    • New construction: No

    Utilities & green energy

    • Sewer: Public Sewer
    • Water: Lake Michigan

    Community & HOA

    Community
    • Security: Security System, Carbon Monoxide Detector(s)
    HOA
    • Has HOA: Yes
    • Services included: Water, Insurance, Exterior Maintenance, Lawn Care, Scavenger, Snow Removal
    • HOA fee: $442 monthly
    Location
    • Region: Chicago

    Financial & listing details

    • Price per square foot: $356/sqft
    • Tax assessed value: $625,700
    • Annual tax amount: $12,841
    • Date on market: 3/10/2026
    • Listing terms: Cash
    • Ownership: Condo

    Price history

    DateEventPrice
    4/9/2026Sold$775,000+6.9%$356/sqft
    Source: MRED as distributed by MLS GRID #12580202 Report a problem
    3/16/2026Contingent$725,000$333/sqft
    Source: MRED as distributed by MLS GRID #12580202 Report a problem
    3/10/2026Listed for sale$725,000+45.7%$333/sqft
    Source: MRED as distributed by MLS GRID #12580202 Report a problem
    3/19/2024Listing removed--
    Source: Zillow Rentals Report a problem
    3/12/2024Price change$4,500+4.7%$2/sqft
    Source: Zillow Rentals Report a problem
    3/7/2024Listed for rent$4,300+17.8%$2/sqft
    Source: Zillow Rentals Report a problem
    12/23/2017Listing removed$3,650$2/sqft
    Source: Zillow Rental Network Report a problem
    11/17/2017Price change$3,650-1.4%$2/sqft
    Source: Zillow Rental Network Report a problem
    10/31/2017Price change$3,700+8.8%$2/sqft
    Source: Zillow Rental Network Report a problem
    10/12/2017Price change$3,400-1.4%$2/sqft
    Source: Zillow Rental Network Report a problem
    9/29/2017Price change$3,450-9.2%$2/sqft
    Source: Zillow Rental Network Report a problem
    9/12/2017Listed for rent$3,800+35.7%$2/sqft
    Source: Owner Report a problem
    9/16/2016Sold$497,500-4.1%$229/sqft
    Source: Public Record Report a problem
    7/18/2016Price change$519,000+13.1%$239/sqft
    Source: @properties #09273406 Report a problem
    5/7/2016Price change$459,000-1.3%$211/sqft
    Source: @properties #09022285 Report a problem
    3/29/2016Price change$464,900-3.1%$214/sqft
    Source: @properties #09022285 Report a problem
    10/29/2015Price change$479,900-4%$221/sqft
    Source: @properties #09022285 Report a problem
    10/5/2015Price change$499,900-4.8%$230/sqft
    Source: @properties #09022285 Report a problem
    9/18/2015Price change$525,000-14.5%$241/sqft
    Source: @properties #09022285 Report a problem
    9/11/2015Price change$614,000-9.7%$282/sqft
    Source: @properties #09022285 Report a problem
    8/26/2015Listed for sale$679,900+51.1%$313/sqft
    Source: @properties #09022285 Report a problem
    12/3/2014Listing removed$449,900$207/sqft
    Source: @properties #08740510 Report a problem
    10/1/2014Listed for sale$449,900$207/sqft
    Source: @properties #08740510 Report a problem
    5/7/2013Listing removed$2,800$1/sqft
    Source: Blue City Chicago Apartments Inc. Report a problem
    2/14/2013Listed for rent$2,800$1/sqft
    Source: Blue City Chicago Apartments Inc. Report a problem

    Public tax history

    YearProperty taxesTax assessment
    2024-- $62,570 +27.8%
    2023$10,654 +2.9%$48,975
    2022$10,357 +2.3%$48,975
    2021$10,123 -2.9%$48,975 +7.9%
    2020$10,427 +1.4%$45,399 -8.5%
    2019$10,282 +1.7%$49,636
    2018$10,114 +14.9%$49,636 +25.4%
    2017$8,805 +7.1%$39,582
    2016$8,224 +5.6%$39,582 -3.2%
    2015$7,789 +12%$40,890 +13.6%
    2014$6,957 +1.7%$36,008
    2013$6,840 +1.1%$36,008
    2012$6,769 +17.1%$36,008 +6.6%
    2011$5,778 -0.3%$33,773
    2010$5,797 +6.7%$33,773
    2009$5,435 +15.5%$33,773 +6%
    2008$4,704 $31,858
    Find assessor info on the county website

    Neighborhood: Bucktown

    Nearby schools

    GreatSchools rating
    Schools provided by the listing agent
    • Elementary: Pritzker Elementary School
    • Middle: Pritzker Elementary School
    • High: Clemente Community Academy Senio
    • District: 299

    Source: MRED as distributed by MLS GRID. This data may not be complete. We recommend contacting the local school district to confirm school assignments for this home.

    Get a cash offer in 3 minutes
    Find out how much your home could sell for in as little as 3 minutes with a no-obligation cash offer.
    Estimated market value
    $777,700
    Get a cash offer in 3 minutes
    Find out how much your home could sell for in as little as 3 minutes with a no-obligation cash offer.
    Estimated market value
    $777,700