Welcome to 2150 Wildrye Lane in New Braunfels, Texas! This home was built by Perry Homes in 2021 and is situated on a .23 AC corner lot with a larger back yard, extended patio, beautiful landscaping with 4 bedrooms, 3.5 baths, plus office! As you step through the front door, the spacious entryway with custom lighting and a tall tray ceiling invites you in. To the right are 2 guest bedrooms, each with a walk in closet. The bathroom has a tub/shower combo with tile surround. The office has double glass french doors and is currently used as a playroom. Beyond the office is the 3rd bedroom suite, with it's own private bath. To the left in the entryway is the 3 car tandem garage with direct access to the backyard, the powder bath and large laundry room with custom storage and built-in sink. At the end of the entryway is the living room with a gas fireplace, tile surround and wood mantle. The floor to ceiling windows with custom bamboo shades in the living and dining room let in the beautiful natural light. The kitchen is a dream with an oversized island, quartz countertops, upgraded gas cooktop, 30" built in GE oven and microwave, a large stainless steel single basin sink, dishwasher, white cabinetry, subway tile backsplash and a large walk in pantry. The master suite is conveniently located off the living room with views of the backyard. The master bath has a separate tub and shower, his/her vanities and walk-in closet. Enjoy outdoor living in this great backyard with it's large covered patio, the beautiful landscaping with sprinkler system, extended side yard and corner lot. Don't forget to check out the pool/splash pad, playgrounds, jogging and cycling trails and many other amenities just a short walk away! The new Word Park is a new 65 acre park within Veramendi set to break ground later this 2025 year. It will include nature playscapes, water features, pickle-ball courts and hiking trails!
Closed
Price Unknown
2150 Wildrye Ln, New Braunfels, TX 78132
4beds
2,420sqft
Single Family Residence
Built in 2021
10,018 Square Feet Lot
$525,800 Zestimate®
$--/sqft
$3,539 Estimated rent
Home value
$525,800
$494,000 - $557,000
$3,539/mo
Zestimate® history
Owner options
List your home for rent
$3,539/mo
Rent Zestimate®
Find your next renter with Zillow Rental Manager. Plus, with online applications, you can quickly screen prospective tenants – for free.
$3,539/mo
Rent Zestimate®
Refinance and save
$55/mo
Est. payment
Refinancing to a lower rate could help reduce your monthly payments and save thousands over the life of the loan.
$55/mo
Est. payment
Explore your selling options
Work with a Zillow partner agent
Leverage their expertise and Zillow's premium Showcase listings to get your home seen by more buyers.
Get startedList with your own agent
Get your home in front of millions of buyers by listing it on Zillow.
Learn how to do itSell it yourself
Take full control of how buyers see your home on Zillow by listing For Sale by Owner (FSBO).
List your homeWhat's special
Zillow last checked:
Listing updated:
Listed by:
Jordan Lippe Walker (210)493-3030,
Keller Williams Heritage
Bought with:
Katherine Kaufmann, TREC #0745001
Reliance Residential Realty -
Source: Central Texas MLS,MLS#: 575450 Originating MLS: Four Rivers Association of REALTORS
Originating MLS: Four Rivers Association of REALTORSFacts & features
Interior
Bedrooms & bathrooms
- Bedrooms: 4
- Bathrooms: 4
- Full bathrooms: 3
- 1/2 bathrooms: 1
Heating
- Central
Cooling
- Central Air, Electric, 1 Unit
Appliances
- Included: Down Draft, Dishwasher, Gas Cooktop, Disposal, Gas Water Heater, Oven, Plumbed For Ice Maker, Refrigerator, Tankless Water Heater, Vented Exhaust Fan, Some Gas Appliances, Built-In Oven, Cooktop, Microwave, Water Softener Owned
- Laundry: Laundry in Utility Room, Main Level, Laundry Room, Laundry Tub, Sink
Features
- All Bedrooms Down, Ceiling Fan(s), Chandelier, Carbon Monoxide Detector, Garden Tub/Roman Tub, High Ceilings, Home Office, Primary Downstairs, Main Level Primary, Open Floorplan, Pull Down Attic Stairs, Stone Counters, Recessed Lighting, Split Bedrooms, Separate Shower, Smart Thermostat, Tub Shower, Vanity, Walk-In Closet(s), Window Treatments, Breakfast Bar
- Flooring: Carpet, Vinyl
- Windows: Double Pane Windows, Window Treatments
- Attic: Pull Down Stairs
- Number of fireplaces: 1
- Fireplace features: Gas, Living Room
Interior area
- Total interior livable area: 2,420 sqft
Property
Parking
- Total spaces: 3
- Parking features: Attached, Door-Single, Garage Faces Front, Garage, Garage Door Opener, Tandem
- Attached garage spaces: 3
Features
- Levels: One
- Stories: 1
- Patio & porch: Covered, Porch
- Exterior features: Porch
- Pool features: Community, Fenced, Outdoor Pool
- Fencing: Back Yard,Privacy
- Has view: Yes
- View description: None
- Body of water: None
Lot
- Size: 10,018 Square Feet
Details
- Parcel number: 428409
Construction
Type & style
- Home type: SingleFamily
- Architectural style: Traditional
- Property subtype: Single Family Residence
Materials
- Masonry, Stone Veneer, Stucco
- Foundation: Slab
- Roof: Composition,Shingle
Condition
- Resale
- Year built: 2021
Details
- Builder name: Perry Homes
Utilities & green energy
- Sewer: Public Sewer
- Water: Public
- Utilities for property: Cable Available, Electricity Available, High Speed Internet Available, Trash Collection Public
Community & HOA
Community
- Features: Playground, Sport Court(s), Tennis Court(s), Trails/Paths, Community Pool
- Security: Security System Owned
- Subdivision: Veramendi
HOA
- Has HOA: Yes
- HOA fee: $55 monthly
- HOA name: Veramendi HOA
Location
- Region: New Braunfels
Financial & listing details
- Tax assessed value: $569,870
- Date on market: 4/3/2025
- Cumulative days on market: 36 days
- Listing agreement: Exclusive Right To Sell
- Listing terms: Cash,Conventional,FHA,VA Loan
- Electric utility on property: Yes
- Road surface type: Asphalt
Price history
| Date | Event | Price |
|---|---|---|
| 5/23/2025 | Sold | -- |
Source:  Central Texas MLS #575450 Report a problem Central Texas MLS #575450 Report a problem | ||
| 5/13/2025 | Pending sale | $569,000$235/sqft |
Source: Central Texas MLS #575450 Report a problem | ||
| 4/24/2025 | Contingent | $569,000$235/sqft |
Source: Central Texas MLS #575450 Report a problem | ||
| 3/30/2025 | Price change | $569,000+24%$235/sqft |
Source:  LERA MLS #1854063 Report a problem LERA MLS #1854063 Report a problem | ||
| 2/2/2021 | Pending sale | $458,900$190/sqft |
Source: Central Texas MLS #431306 Report a problem | ||
Public tax history
| Year | Property taxes | Tax assessment |
|---|---|---|
| 2025 | -- | $567,727 +8.7% |
| 2024 | $5,668 -44.8% | $522,469 +10% |
| 2023 | $10,276 -11.8% | $474,972 -5% |
| 2022 | $11,649 +240.6% | $499,970 +136.8% |
| 2021 | $3,420 +480.6% | $211,150 +490.6% |
| 2020 | $589 | $35,750 |
Find assessor info on the county website
Neighborhood: 78132
Nearby homes
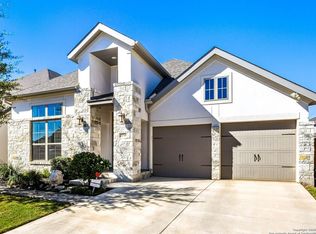
- $499,9503 bd3 ba2.2k sqft2154 Wildrye Ln, New Braunfels, TX 78132For Sale
- $443,3004 bd3 ba2.5k sqft421 Juana Way, New Braunfels, TX 78132Off Market
- $460,6004 bd3 ba2.5k sqft2158 Wildrye Ln, New Braunfels, TX 78132Off Market

- $549,0004 bd3 ba2.5k sqft425 Juana Way, New Braunfels, TX 78132Pending

- $461,6004 bd3 ba2.5k sqft418 Juana Way, New Braunfels, TX 78132Off Market
- $526,600-- bd3 ba2.3k sqft430 Juana Way, New Braunfels, TX 78132Off Market
- $--4 bd3 ba2.6k sqft414 Juana Way, New Braunfels, TX 78132Sold
- $--3 bd2 ba1.9k sqft2162 Wildrye Ln, New Braunfels, TX 78132Sold
Nearby schools
GreatSchools rating
- 7/10Veramendi Elementary SchoolGrades: PK-5Distance: 0.4 mi
- 6/10Oakrun Middle SchoolGrades: 6-8Distance: 0.9 mi
- 7/10New Braunfels High SchoolGrades: 9-12Distance: 0.8 mi
Schools provided by the listing agent
- Elementary: Veramendi Elementary School
- Middle: Oak Run Middle School
- High: New Braunfels High School
- District: New Braunfels ISD
Source: Central Texas MLS. This data may not be complete. We recommend contacting the local school district to confirm school assignments for this home.
Get a cash offer in 3 minutes
Find out how much your home could sell for in as little as 3 minutes with a no-obligation cash offer.
Estimated market value
$525,800
Get a cash offer in 3 minutes
Find out how much your home could sell for in as little as 3 minutes with a no-obligation cash offer.
Estimated market value
$525,800
- Texas
- Comal County
- New Braunfels
- 78132
- 2150 Wildrye Ln
Nearby cities
Nearby neighborhoods
Nearby zip codes
Other New Braunfels Topics
