Welcome to 425 Juana Way, an exceptional Perry Homes masterpiece nestled in the highly sought-after Veramendi community of New Braunfels, Texas. Thoughtfully upgraded and meticulously maintained, this stunning residence blends timeless elegance, modern convenience, and effortless Hill Country living. From the moment you arrive, the home's striking stone-and-brick facade, professionally designed landscaping, and enhanced front courtyard create remarkable curb appeal while offering a low-maintenance lifestyle. The inviting exterior sets the stage for the sophisticated interior that awaits. Inside, you'll discover an open-concept floor plan accented by wood-look tile flooring throughout, soaring ceilings, elegant tray ceiling details, and carefully selected designer lighting. The gourmet kitchen is truly the heart of the home, showcasing custom designer cabinetry, a dramatic marble backsplash extending to the ceiling, a spacious center island, stainless farmhouse sink, and a complete suite of premium appliances, including a Bosch refrigerator, GE Profile gas cooktop, built-in oven, convection microwave, and dishwasher. A generous walk-in pantry provides abundant storage and convenience for everyday living and entertaining. Laundry room provides washer and dryer and ample storage room all included for easy occupancy. The spacious living and dining areas flow seamlessly together, creating an ideal setting for gatherings large and small. A versatile bonus room offers endless possibilities as a formal dining room, executive office, media room, or home theater. The private primary retreat is designed for relaxation and comfort, featuring separate vanities, dual walk-in closets, a luxurious soaking tub, and walk-in shower. Guests will appreciate the dedicated guest suite with its own private bath, as well as the two additional bedrooms for family, office or home gym, while the thoughtfully designed mudroom provides practical organization for family and visitors alike. Step outside to discover a backyard sanctuary crafted for year-round enjoyment. Professionally designed with native trees, colorful landscaping, designer planters, and carefully curated outdoor living spaces, this private oasis offers beauty, privacy, and tranquility. Enjoy evenings around the outdoor firepit or relax beneath the beautifully tiled covered patio enhanced with a designer ceiling fan, creating the perfect setting for entertaining or unwinding after a long day. Additional premium features include a water softener, tankless water heater, upgraded finishes throughout, and energy-efficient construction synonymous with Perry Homes quality. Located in one of New Braunfels' most desirable neighborhoods, Veramendi offers exceptional amenities, scenic walking trails, and convenient access to restaurants, shopping, and major highways for easy travel to San Antonio, Austin, airports, and entertainment destinations. Just minutes away, you'll experience the vibrant culture that makes New Braunfels so special-from live music performances throughout the week to the historic charm of Gruene Hall, Texas' oldest dance hall, and the world-famous Wurstfest, celebrating the city's rich German heritage. This is more than a home-it's an opportunity to embrace the very best of New Braunfels living. Don't miss your chance to own this remarkable property and enjoy the lifestyle you've been dreaming of.
Pending
$549,000
425 Juana Way, New Braunfels, TX 78132
4beds
2,592sqft
:
Get pre-qualified$3,747/mo
Single Family Residence
Built in 2022
435 Square Feet Lot
$-- Zestimate®
$212/sqft
$50/mo HOA
What's special
Outdoor firepitEnhanced front courtyardOpen-concept floor planUpgraded finishes throughoutWood-look tile flooring throughoutBuilt-in ovenStriking stone-and-brick facade
- 54 days |
- 60 |
- 4 |
Zillow last checked:
Listing updated:
Listed by:
Debra Cambron-Rose TREC #544556 (830) 708-1771,
JB Goodwin, REALTORS
Source: LERA MLS,MLS#: 1973218
Facts & features
Interior
Bedrooms & bathrooms
- Bedrooms: 4
- Bathrooms: 3
- Full bathrooms: 3
Primary bedroom
- Features: Walk-In Closet(s), Ceiling Fan(s), Full Bath
- Area: 252
- Dimensions: 18 x 14
Bedroom 2
- Area: 143
- Dimensions: 13 x 11
Bedroom 3
- Area: 143
- Dimensions: 13 x 11
Bedroom 4
- Area: 143
- Dimensions: 13 x 11
Primary bathroom
- Features: Tub/Shower Separate, Double Vanity, Soaking Tub
- Area: 108
- Dimensions: 12 x 9
Dining room
- Area: 180
- Dimensions: 20 x 9
Kitchen
- Area: 105
- Dimensions: 15 x 7
Living room
- Area: 340
- Dimensions: 20 x 17
Office
- Area: 187
- Dimensions: 17 x 11
Heating
- Central, Electric
Cooling
- Ceiling Fan(s), Central Air
Appliances
- Included: Cooktop, Built-In Oven, Self Cleaning Oven, Microwave, Gas Cooktop, Disposal, Dishwasher, Plumbed For Ice Maker, Vented Exhaust Fan, Gas Water Heater, ENERGY STAR Qualified Appliances, High Efficiency Water Heater
- Laundry: Main Level, Washer Hookup, Dryer Connection
Features
- One Living Area, Liv/Din Combo, Eat-in Kitchen, Two Eating Areas, Kitchen Island, Breakfast Bar, Pantry, Study/Library, 1st Floor Lvl/No Steps, High Ceilings, Open Floorplan, High Speed Internet, All Bedrooms Downstairs, Walk-In Closet(s), Master Downstairs, Ceiling Fan(s), Chandelier, Solid Counter Tops, Programmable Thermostat
- Flooring: Ceramic Tile
- Windows: Double Pane Windows, Window Coverings
- Has basement: No
- Attic: 12"+ Attic Insulation,Pull Down Storage
- Has fireplace: No
- Fireplace features: Not Applicable
Interior area
- Total interior livable area: 2,592 sqft
Video & virtual tour
Property
Parking
- Total spaces: 2
- Parking features: Two Car Garage, Garage Door Opener, Open
- Garage spaces: 2
Features
- Levels: One
- Stories: 1
- Patio & porch: Patio, Covered
- Exterior features: Sprinkler System, Rain Gutters, Lighting, Other
- Pool features: None, Community
- Fencing: Privacy
Lot
- Size: 435 Square Feet
- Dimensions: 120x50
- Features: Sloped, Curbs, Street Gutters, Sidewalks
Details
- Parcel number: 550981036700
Construction
Type & style
- Home type: SingleFamily
- Architectural style: Contemporary
- Property subtype: Single Family Residence
Materials
- Stone Veneer
- Foundation: Slab
- Roof: Composition
Condition
- Pre-Owned
- New construction: No
- Year built: 2022
Details
- Builder name: Perry Homes
Utilities & green energy
- Electric: NBU
- Gas: Centerpoint
- Sewer: NBU
- Water: NBU, Water System
- Utilities for property: Cable Available, City Garbage service
Green energy
- Energy efficient items: Insulation
- Water conservation: Water-Smart Landscaping
Community & HOA
Community
- Features: Tennis Court(s), Playground, Jogging Trails, Sports Court, Bike Trails, BBQ/Grill, Basketball Court, Volleyball Court, Other
- Security: Smoke Detector(s), Carbon Monoxide Detector(s)
- Subdivision: Veramendi
HOA
- Has HOA: Yes
- HOA fee: $600 annually
- HOA name: VERAMENDI HOME OWNERS ASSOCIATION
Location
- Region: New Braunfels
Financial & listing details
- Price per square foot: $212/sqft
- Tax assessed value: $574,850
- Annual tax amount: $2
- Price range: $549K - $549K
- Date on market: 6/5/2026
- Cumulative days on market: 45 days
- Listing terms: Conventional,FHA,VA Loan,Cash
- Road surface type: Paved
Estimated market value
Not available
Estimated sales range
Not available
Not available
Price history
| Date | Event | Price |
|---|---|---|
| 7/13/2026 | Pending sale | $549,000$212/sqft |
Source:  LERA MLS #1973218 Report a problem LERA MLS #1973218 Report a problem | ||
| 6/29/2026 | Contingent | $549,000$212/sqft |
Source: LERA MLS #1973218 Report a problem | ||
| 6/5/2026 | Listed for sale | $549,000-4.5%$212/sqft |
Source: LERA MLS #1973218 Report a problem | ||
| 11/15/2021 | Sold | -- |
Source:  Central Texas MLS #431955 Report a problem Central Texas MLS #431955 Report a problem | ||
| 7/15/2021 | Pending sale | $574,900$222/sqft |
Source: LERA MLS #1509245 Report a problem | ||
| 6/23/2021 | Price change | $574,900+10.8%$222/sqft |
Source: Central Texas MLS #431955 Report a problem | ||
| 4/7/2021 | Pending sale | $518,900$200/sqft |
Source: LERA MLS #1509245 Report a problem | ||
| 4/1/2021 | Price change | $518,900+1.6%$200/sqft |
Source: Central Texas MLS #431955 Report a problem | ||
| 3/16/2021 | Price change | $510,900+2.2%$197/sqft |
Source: Central Texas MLS #431955 Report a problem | ||
| 2/10/2021 | Listed for sale | $499,900$193/sqft |
Source: Central Texas MLS #431955 Report a problem | ||
Public tax history
| Year | Property taxes | Tax assessment |
|---|---|---|
| 2025 | -- | $574,850 -0.2% |
| 2024 | $7,790 -37.7% | $576,030 -0.3% |
| 2023 | $12,501 +465.8% | $577,810 +509.3% |
| 2022 | $2,210 +133.8% | $94,830 +62.5% |
| 2021 | $945 +60.5% | $58,360 +63.2% |
| 2020 | $589 | $35,750 |
Find assessor info on the county website
Monthly payment
Est. payment
Payment breakdown
Explore the cost of this home by adjusting the details. Changes won't be saved.Climate risks
Neighborhood: 78132
Nearby schools
GreatSchools rating
- 7/10Veramendi Elementary SchoolGrades: PK-5Distance: 0.4 mi
- 6/10Oakrun Middle SchoolGrades: 6-8Distance: 0.9 mi
- 7/10New Braunfels High SchoolGrades: 9-12Distance: 0.8 mi
Schools provided by the listing agent
- Elementary: Veramendi
- Middle: Oak Run
- High: New Braunfel
- District: New Braunfels
Source: LERA MLS. This data may not be complete. We recommend contacting the local school district to confirm school assignments for this home.
- $472,900-- bd2 ba2.1k sqft429 Juana Way, New Braunfels, TX 78132Off Market
- $443,3004 bd3 ba2.5k sqft421 Juana Way, New Braunfels, TX 78132Off Market
- $482,2703 bd2 ba1.9k sqft1860 Cowbird Ave, New Braunfels, TX 78132Off Market
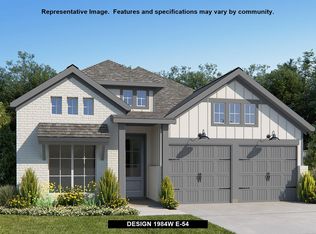
- $450,8003 bd2 ba2k sqft648 Vireos St, New Braunfels, TX 78132Off Market
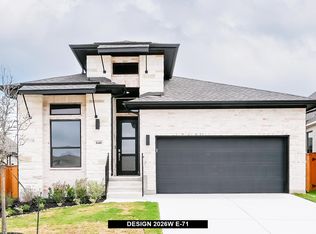
- $--3 bd2 ba1.9k sqft1859 Cowbird Ave, New Braunfels, TX 78132Sold
- $94,8306,098 Square Feet429 Juana Way, New Braunfels, TX 78132Off Market
- $504,800-- bd3 ba2.5k sqft420 Sweetleaf Ln, New Braunfels, TX 78132Off Market
- $650,200-- bd4 ba3.2k sqft416 Sweetleaf Ln, New Braunfels, TX 78132Off Market
A local agent can set up tours, give advice and negotiate with sellers.
Similar homes
- $539,9003 bd3 ba2.6k sqft2224 Sur Ave, New Braunfels, TX 78132For Sale

 MLS ID #1994051, Catherine Naiser TREC #534225, Keller Williams City-View. LERA MLS
 - $519,9003 bd2 ba2.3k sqft2262 Hoja, New Braunfels, TX 78132For Sale
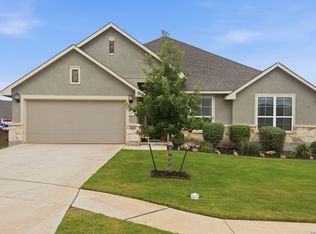 MLS ID #1994521, Morgan Keogh TREC #819521, Epique Realty LLC. LERA MLS
 - $515,0003 bd2 ba2.1k sqft1838 Luna, New Braunfels, TX 78132For Sale
 MLS ID #1996981, Misty Hickman TREC #609310, Epique Realty LLC. LERA MLS
 - $562,5004 bd4 ba2.6k sqft1531 ESSER XING, New Braunfels, TX 78132For Sale
 MLS ID #2000060, Hannah Curro TREC #748197, Popby Realty. LERA MLS
 - $499,5004 bd3 ba2.3k sqft615 Coral Berry, New Braunfels, TX 78132For SaleMLS ID #1992427, Viki Wernert TREC #475505, Century 21 River & Ridge. LERA MLS
- $635,0004 bd3 ba2.2k sqft277 TEXAS COUNTRY DR, New Braunfels, TX 78132For SaleMLS ID #1972671, Misty Hickman TREC #609310, Epique Realty LLC. LERA MLS
- $484,9004 bd3 ba2.4k sqft526 ORCHARD WAY, New Braunfels, TX 78132For SaleMLS ID #1998676, Kristen Smith TREC #697938, LPT Realty, LLC. LERA MLS
- $615,0004 bd3 ba2.7k sqft1307 YAUPON LOOP, New Braunfels, TX 78132For SaleMLS ID #1991382, Marisa Jackson TREC #662936, Compass RE Texas, LLC - SA. LERA MLS
- $499,9994 bd3 ba2.2k sqft1513 NEUMANNS PT, New Braunfels, TX 78132For SaleMLS ID #1997604, Jessica Cameron TREC #844280, RE/MAX GO - NB. LERA MLS
- $599,0003 bd2 ba2.2k sqft20 Laurel Trl, New Braunfels, TX 78130For SaleMLS ID #1992817, Aiyana Ramirez TREC #828371, Rodriguez Real Estate Group. LERA MLS
- $324,9903 bd2 ba1.5k sqft633 Jaboncillo, New Braunfels, TX 78132For SaleMLS ID #1969423, Cedric Akodokoun TREC #788296, Levi Rodgers Real Estate Group. LERA MLS
- $685,0004 bd3 ba2.3k sqft412 Chinkapin, New Braunfels, TX 78132For SaleMLS ID #1996548, Charles Armstrong TREC #687513, Capital Ranch Sales, LLC. LERA MLS
- $457,0004 bd3 ba2.2k sqft1703 Dirndl, New Braunfels, TX 78132For SaleMLS ID #2001112, Matt Macho TREC #734711, Keller Williams Heritage. LERA MLS
- $385,0004 bd2 ba1.8k sqft1944 Colonial Ave, New Braunfels, TX 78130Active
 MLS ID #620591, Elizabeth Harris, Compass RE Texas, LLC. Central Texas MLS
 - $527,9904 bd3 ba2.2k sqft1863 Front Porch, New Braunfels, TX 78132New ConstructionLERA MLS
- $680,0003 bd3 ba2.8k sqft1218 Yaupon, New Braunfels, TX 78132For SaleMLS ID #1958139, Jessica Sosa TREC #786790, Stag & Stone Realty LLC. LERA MLS
- $525,0004 bd4 ba3k sqft309 Valiant Valley, Cibolo, TX 78108New ConstructionMLS ID #2001546, Evan Rayborn TREC #708527, Real Broker, LLC. LERA MLS
- $499,0003 bd3 ba2.2k sqft1420 Quarry Rock, New Braunfels, TX 78132For SaleMLS ID #1945749, Lindsey Vitek TREC #780014, JLA Realty. LERA MLS
- $399,0005 bd3 ba3.2k sqft1146 Kite Cor, New Braunfels, TX 78130For SaleMLS ID #1995561, Michael Martinez TREC #784237, Lifestyles Realty Houston Inc.. LERA MLS
- $440,0003 bd2 ba2k sqft1617 Craftsman, New Braunfels, TX 78132For SaleMLS ID #1964089, Audrey Ethridge TREC #555282, eXp Realty. LERA MLS
