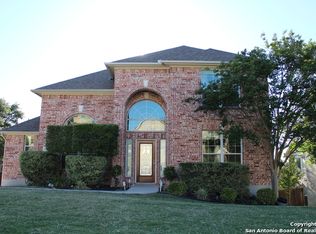
Madison Floor Plan - Approximately 3026 Square Feet Per Builder's Plan. New Premier Community offering quarter to half acre home sties. Two story home with 3 car garage. Rock, Brick & Stucco Exterior. Great view. Features added fence, sprinkler, silestone kitchen counter and sink, convection oven, and smooth cookinig top. Must use Ryland Mortgage & Title. Available December 2004. All plans, prices, availibility subject to change without notice. Call on Site Sales Rep Scott or Tony at 210-497-0804.
This property is not currently displayed as for sale or rent on Zillow. This may be different from what's on other websites or public sources.