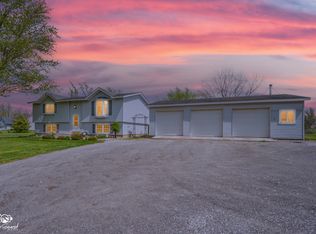
Opportunities like this are rare. Set in one of the region's fastest growing areas, this remarkable farm combines the timeless appeal of country living with exceptional long-term investment potential. The beautifully maintained residence serves as the centerpiece of the property, offering a peaceful retreat surrounded by sweeping views of productive farmland and open countryside. Whether you're looking to operate a working farm, establish an equestrian or hobby farm, enjoy a private rural estate, or secure land in the path of future growth, this property offers unmatched versatility. Fertile acreage, abundant open space, and a highly sought after location create endless possibilities while preserving the tranquility and beauty that make country living desirable. With residential development steadily expanding nearby, this is more than a home- its an opportunity to own a legacy property with both immediate enjoyment and future potential. Conveniently located just minutes from major highways, shopping, dining, and everyday amenities, this extraordinary offering truly provides the best of both worlds: peaceful rural living with easy access to everything you need. Call an agent today.
Pending
$1,500,000
21505 Colfax St, Lowell, IN 46356
2beds
1,620sqft
Farm
Built in 1892
81 Acres Lot
$429,700 Zestimate®
$926/sqft
$-- HOA
What's special
- 109 days
- 49
- 0
Zillow last checked:
Listing updated:
Listed by:
Trisha Potts,
RE/MAX Executives 219-987-2230
Source: NIRA as distributed by MLS GRID,MLS#: 841804
Facts & features
Interior
Bedrooms & bathrooms
- Bedrooms: 2
- Bathrooms: 1
- Full bathrooms: 1
Rooms
- Room types: Bedroom 2, Primary Bedroom, Living Room, Laundry, Kitchen, Dining Room, Bedroom 4
Primary bedroom
- Level: Main
- Area: 154
- Dimensions: 14.0 x 11.0
Bedroom 2
- Level: Main
- Area: 128.25
- Dimensions: 13.5 x 9.5
Breakfast room
- Level: Main
- Area: 209
- Dimensions: 19.0 x 11.0
Dining room
- Level: Main
- Area: 240.25
- Dimensions: 15.5 x 15.5
Kitchen
- Level: Main
- Area: 182.25
- Dimensions: 13.5 x 13.5
Laundry
- Level: Main
- Area: 100
- Dimensions: 10.0 x 10.0
Living room
- Level: Main
- Area: 420
- Dimensions: 17.5 x 24.0
Sunroom
- Description: Heated floors
- Level: Main
- Area: 178.25
- Dimensions: 11.5 x 15.5
Heating
- Forced Air, Propane
Appliances
- Included: Dishwasher, Water Softener Owned, Refrigerator, Microwave
- Laundry: Laundry Room, Main Level
Features
- Ceiling Fan(s), Walk-In Closet(s), Soaking Tub
- Windows: Blinds
- Basement: Crawl Space,Sump Pump
- Has fireplace: No
Interior area
- Total structure area: 1,620
- Total interior livable area: 1,620 sqft
- Finished area above ground: 1,620
Property
Parking
- Total spaces: 2
- Parking features: Garage
- Garage spaces: 2
Features
- Levels: One
- Patio & porch: Deck, Patio
- Has view: Yes
- View description: Rural
Lot
- Size: 81 Acres
- Features: Back Yard, Landscaped, Front Yard
Details
- Has additional parcels: Yes
- Parcel number: 452313100004000007
- Special conditions: None
Construction
Type & style
- Home type: SingleFamily
- Property subtype: Farm
Condition
- Year built: 1892
Utilities & green energy
- Electric: 200+ Amp Service
- Sewer: Septic Tank
- Water: Well
- Utilities for property: Electricity Connected
Community & HOA
Community
- Security: Carbon Monoxide Detector(s), Smoke Detector(s)
- Subdivision: None
HOA
- Has HOA: No
Location
- Region: Lowell
Financial & listing details
- Price per square foot: $926/sqft
- Tax assessed value: $397,600
- Annual tax amount: $4,177
- Date on market: 7/6/2026
- Listing agreement: Exclusive Right To Sell
- Listing terms: Cash,USDA Loan,Conventional
Estimated market value
$429,700
$408,000 - $451,000
$1,520/mo
Price history
| Date | Event | Price |
|---|---|---|
| 7/20/2026 | Pending sale | $1,500,000$926/sqft |
Source:  NIRA as distributed by MLS GRID #841804 Report a problem NIRA as distributed by MLS GRID #841804 Report a problem | ||
| 7/7/2026 | Price change | $1,500,000+28.2%$926/sqft |
Source: NIRA as distributed by MLS GRID #841804 Report a problem | ||
| 7/6/2026 | Price change | $1,170,000+160.6%$722/sqft |
Source: NIRA as distributed by MLS GRID #841801 Report a problem | ||
| 7/6/2026 | Listed for sale | $449,000+1022.5%$277/sqft |
Source: NIRA as distributed by MLS GRID #841755 Report a problem | ||
| 3/11/2025 | Sold | $40,000$25/sqft |
Source: Public Record Report a problem | ||
Public tax history
| Year | Property taxes | Tax assessment |
|---|---|---|
| 2025 | $308 +15.7% | $18,400 -7.1% |
| 2024 | $266 +22.9% | $19,800 +20% |
| 2023 | $216 +18.7% | $16,500 +26.9% |
| 2022 | $182 +4.2% | $13,000 +16.1% |
| 2021 | $175 -21.6% | $11,200 +0.9% |
| 2020 | $223 -12% | $11,100 -17.8% |
| 2019 | $254 -17.1% | $13,500 -3.6% |
| 2018 | $306 -1.5% | $14,000 -13% |
| 2017 | $311 | $16,100 -5.3% |
| 2016 | $311 +1.9% | $17,000 -4.5% |
| 2014 | $305 +12.7% | $17,800 +16.3% |
| 2013 | $271 -10.3% | $15,300 +7.7% |
| 2012 | $302 +25.1% | $14,200 +9.2% |
| 2011 | $241 +4.9% | $13,000 +16.1% |
| 2010 | $230 | $11,200 +2.8% |
| 2009 | -- | $10,900 |
Find assessor info on the county website
Monthly payment
Est. payment
Payment breakdown
Explore the cost of this home by adjusting the details. Changes won't be saved.Climate risks
Neighborhood: 46356
Similar homes
- $1,187,5004 bd1 ba1.7k sqft3019 E 129th Ave, Crown Point, IN 46307For Sale

 MLS ID #840562, Dennis Nichols, Weichert, Realtors-Moke Agency. NIRA as distributed by MLS GRID
 - $925,9003 bd3 ba2.2k sqft27057 S Woodlawn Ave, Crete, IL 60417Active
 MLS ID #12600410, Brian Kelley, Village Realty, Inc.. MRED as distributed by MLS GRID
 - $999,9994 bd1 ba1.6k sqft1103 N Us Highway 41, Morocco, IN 47963For Sale
 MLS ID #830552, Nancy Frigo, Coldwell Banker Realty. NIRA as distributed by MLS GRID
 - $1,114,9004 bd3 ba2.1k sqft8204 Peterson Blvd, Cedar Lake, IN 46303For Sale
 MLS ID #846434, Lisa Grady, McColly Real Estate. NIRA as distributed by MLS GRID
 - $1,200,0003 bd1 ba1k sqft1594 Joliet St, Dyer, IN 46311For SaleMLS ID #472428, Peter Xidias, McColly Real Estate. NIRA as distributed by MLS GRID
- $774,9003 bd2 ba2.3k sqft87 Primrose Dr, Dyer, IN 46311New ConstructionNIRA as distributed by MLS GRID
- $799,0004 bd3 ba2.3k sqft13061 Waterleaf Dr, Saint John, IN 46373New ConstructionMLS ID #834573, Jana Caudill, eXp Realty, LLC. NIRA as distributed by MLS GRID
- $799,0004 bd3 ba2.3k sqft13034 Spirea Ave, Saint John, IN 46373New ConstructionMLS ID #835773, Jana Caudill, eXp Realty, LLC. NIRA as distributed by MLS GRID
- $828,9904 bd3 ba2.3k sqft9382 Michigan Dr, Winfield, IN 46307New ConstructionNIRA as distributed by MLS GRID
